5081 TEXAS 173, CENTER POINT, TX 78010

Homes for sale in Center Point.

Homes for sale in 78010.


5081 Texas 173

Center Point, TX 78010

Price Change
Open House

List Price$2,100,000

Listing Image Listing Image Listing Image Listing Image Listing Image Listing Image Listing Image

Listing #1952081

3

Bedrooms

4 full

Bathrooms

4,246

Square Feet

House

Type

About This Property

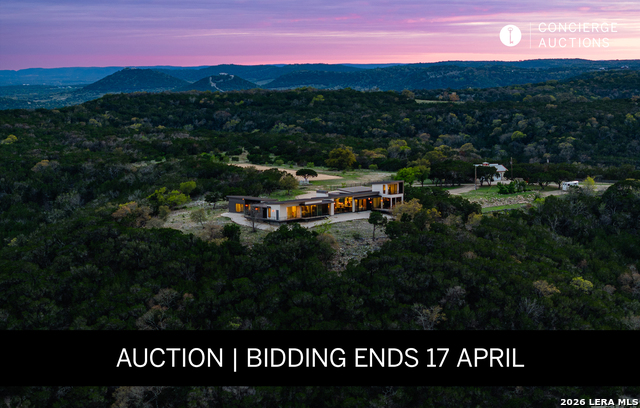
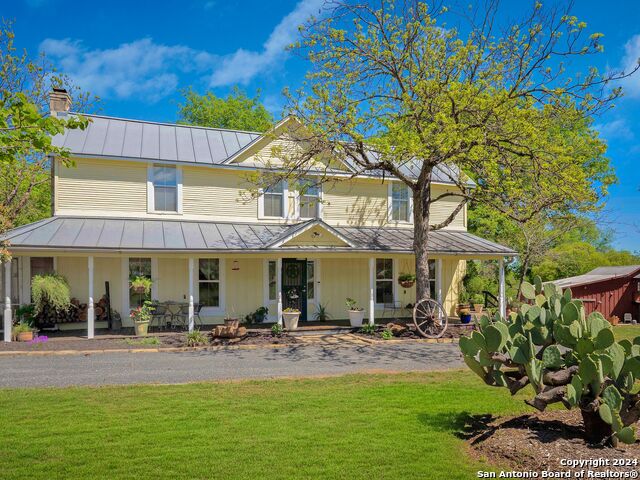
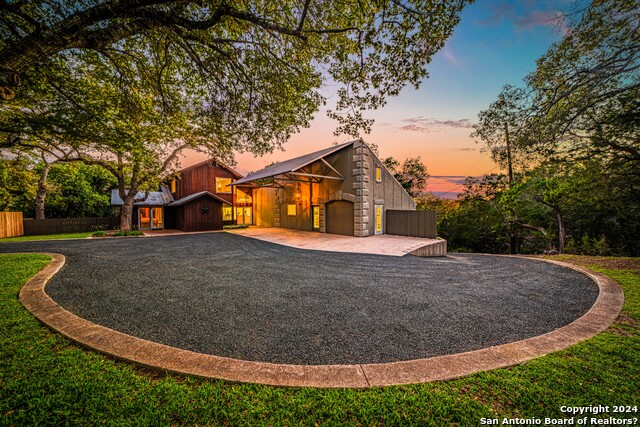
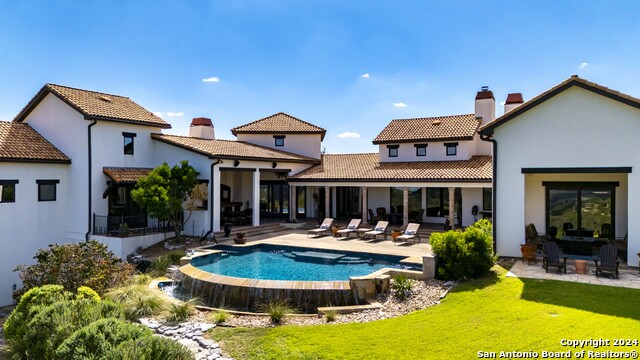
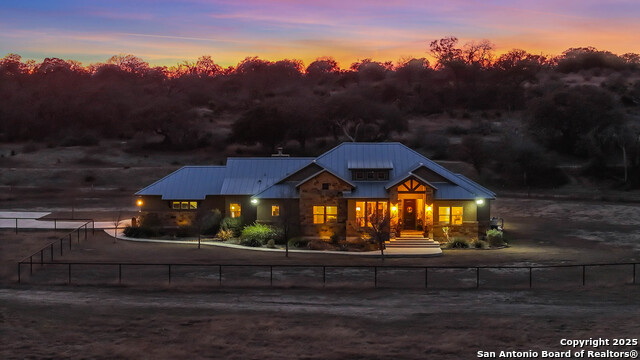
AUCTION BIDDING OPEN! Bidding ends on Friday, April 17th. Previously Listed $4,250,000. Current High Bid $2,100,000. Showings By Appointment. An extraordinary Hill Country sanctuary awaits at this architecturally significant 126-plus acre estate perched at 1,900 feet elevation, where panoramic vistas and sweeping Texas skies define every moment. Designed by acclaimed architect John-West Stoddard and completed in 2020, the 4,246-square-foot main residence achieves a rare harmony of contemporary elegance and natural immersion, with floor-to-ceiling windows, 12-foot ceilings, and a seamless indoor-outdoor flow across composite decking and gas firepit. A walk-in wine room and Wolf-appointed kitchen speak to refined living, while a versatile tasting room - complete with a kitchen, fireplace, and sweeping porch views - offers endless possibilities as a private retreat, guest casita, or studio. A spring-fed five-acre pond, two high-fenced pastures, and diverse wildlife complete a lifestyle as breathtaking as it is rare.

Listing Courtesy of Tara Legenza, Fore Premier Properties (830) 800-9400

Open House

Saturday, Apr 11

1:00 PM - 3:00 PM

If interested in a showing please call Concierge Auctions at 646.760.8109 or visit conciergeauctions.com for details.

Sunday, Apr 12

1:00 PM - 3:00 PM

If interested in a showing please call Concierge Auctions at 646.760.8109 or visit conciergeauctions.com for details.

Property Features

Location Information

County

Kerr

MLS Area

3100

Neighborhood Amenities

None

Subdivision

N/A

Interior Features

Room Dimensions

Kitchen: 23x21, Family: 27x20, MasterBR: 18x20, BR2: 24x19, BR3: 16x18

Fireplace Description

One

Interior

Two Living Area

Heating

Central

Master Bedroom Description

DownStairs

Heating Fuel

Electric

Master Bathroom Description

Tub/Shower Separate, Separate Vanity, Bidet, Garden Tub

Cooling

Three+ Central

Has Dining Room

Yes

Floors

Ceramic Tile, Wood

Has Family Room

Yes

Exterior Features

Style

One Story

Parking Description

Two Car Garage

Construction

Pre-Owned

Has Garage

Yes

Exterior

Covered Patio, Gas Grill, Deck/Balcony, Has Gutters, Mature Trees, Detached Quarters, Additional Dwelling, Horse Stalls/Barn, Workshop, Ranch Fence, Other - See Remarks

Garage Spaces

2

Manufacturer

Mike Stavanoha

Pool/Spa Description

None

Foundation

Slab

Lot Size

126

Roof

Metal

Lot Description

Bluff View, County VIew, Horses Allowed, 15 Acres Plus, Ag Exempt, Hunting Permitted, Partially Wooded, Mature Trees (ext feat), Secluded, Gently Rolling, Creek - Seasonal, Pond /Stock Tank

Water / Sewer

Private Well

Is One Story

Yes

School

School District

Center Point

Jr. High School

Center Point

Elementary School

Center Point

High School

Center Point

Additional Information

Proposed Terms

Conventional, FHA, VA, TX Vet, Cash, USDA

Year Built

2020

Property Type

SFR

Status

Price Change

Property SubType

Single Family Detached

Similar Listings

Mortgage Calculator

$9,807

per month

30 Year Fixed. 3.52% Interest Rate.

Principal + Interest

$7,567

Monthly Tax

$1,750

Monthly Insurance

$490

yrs

%

$

$

Based on a fully amortized fixed rate loan. Ask your agent for the tax rates in your area. Insurance estimate is based on an average cost, your final premium cost will be determined by the type of coverage you select. This program only provides an estimate.

Schools

Walk Score

Real Estate IDX Powered by iHomefinder