
508 N CHERRY ST, SAN ANTONIO, TX 78202
Homes for sale in San Antonio.
Homes for sale in 78202.
508 N Cherry St
San Antonio, TX 78202
List Price$309,990



Listing #1859313
About This Property
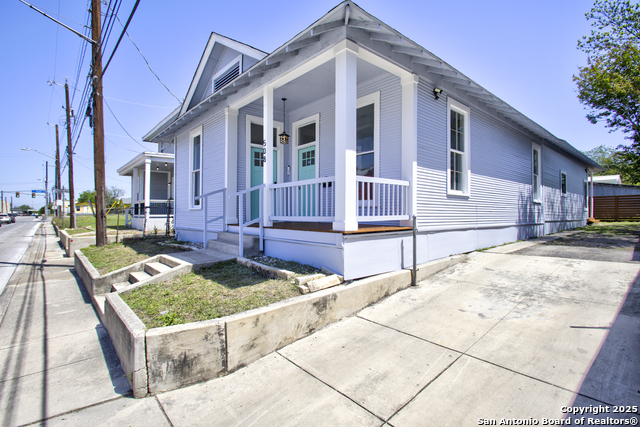
Welcome to this beautifully updated one story home located in the vibrant and historic Dignowity Hill District, one of San Antonio's most sought after neighborhoods. Has the potential to operate as a successful Airbnb, this charming 4 bedroom, 2 bathroom residence offers the perfect blend of historic character and modern convenience. The flexible floor plan includes a fourth bedroom that can easily serve as a home office, study, or game room. Step inside to discover brand new, low maintenance flooring and fresh paint throughout. The bright and open living space is filled with natural light thanks to oversized picture windows, creating a warm and inviting atmosphere. The kitchen is a standout, featuring custom 42" white cabinets, sleek granite countertops, a stylish subway tile backsplash, center island, and stainless steel appliances including an electric range, microwave, and dishwasher. Perfect for entertaining or hosting short term guests. The spacious primary suite offers a relaxing retreat with barn style doors leading to a massive walk in closet, double vanity, and a separate tub and shower. Out back, enjoy the privacy of a fully fenced yard and a covered patio ideal for outdoor lounging or weekend barbecues. Just minutes from San Antonio's top attractions including the Riverwalk, Hemisfair Park, the Alamo Dome, and downtown, with easy access to Hwy 281. Whether you're looking for a move in ready residence or a proven income generating property, this one checks all the boxes. A must see in a prime location
Listing Courtesy of Dayton Schrader, eXp Realty (210) 757-9785
Property Features
Location Information
County
Bexar
MLS Area
1100
Map Code
617A5
Subdivision
DIGNOWITY
Neighborhood Amenities
Park/Playground, Sports Court
Interior Features
Room Dimensions
Dining: 13x10, Living: 13x13, Kitchen: 13x10, MasterBR: 15x13, BR2: 14x14, BR3: 13x12, BR4: 14x13
Fireplace Description
Not Applicable
Interior
One Living Area, Eat-In Kitchen, Island Kitchen, 1st Floor Lvl/No Steps, Open Floor Plan, Walk in Closets
Heating
Central
Master Bedroom Description
DownStairs, Full Bath
Heating Fuel
Electric
Master Bathroom Description
Tub/Shower Separate, Double Vanity
Cooling
One Central
Has Dining Room
Yes
Floors
Wood
Has Family Room
Yes
Accessibility
First Floor Bath, Full Bath/Bed on 1st Flr, First Fl
Exterior Features
Style
One Story, Traditional
Sewer Supplier
SAWS
Construction
Pre-Owned
Water Supplier
SAWS
Exterior
Covered Patio, Privacy Fence
Electric Supplier
CPS Energy
Manufacturer
UNKNOWN
Parking Description
None/Not Applicable
Foundation
Slab
Pool/Spa Description
None
Roof
Composition
Lot Size
0.09
Water / Sewer
Water System, Sewer System
Is One Story
Yes
School
School District
San Antonio I.S.D.
Jr. High School
Poe
Elementary School
Douglass
High School
Fox Tech
Additional Information
Proposed Terms
Conventional, FHA, VA, Cash
Year Built
1920
Property Type
SFR
Status
Active
Property SubType
Single Family Detached
Miscellaneous
Virtual Tour
Similar Listings

Mortgage Calculator
$1,447
per month
30 Year Fixed. 3.52% Interest Rate.
Principal + Interest
$1,117
Monthly Tax
$258
Monthly Insurance
$72
yrs
%
$
$
Based on a fully amortized fixed rate loan. Ask your agent for the tax rates in your area. Insurance estimate is based on an average cost, your final premium cost will be determined by the type of coverage you select. This program only provides an estimate.
Schools
Walk Score

© 2025 LERA MLS. All rights reserved.
© 2025 LERA MLS. All rights reserved.
The data relating to real estate on this website comes in part from the Internet Data Exchange (IDX) Program of the LERA MLS. IDX information is provided exclusively for consumers' personal non-commercial use and may not be used for any purpose other than to identify prospective properties consumers may be interested in purchasing. All Information Is Deemed Reliable But Is Not Guaranteed Accurate.
LERA MLS data last updated at November 29, 2025, 1:40 PM CT
Real Estate IDX Powered by iHomefinder