
508 BROOKWOOD, MT PLEASANT, TX 75455
Homes for sale in Mt Pleasant.
Homes for sale in 75455.
List Price$318,900
508 Brookwood
Mt Pleasant, TX 75455


Listing #26000698
4
Bedrooms
3 full
Bathrooms
2,210
Square Feet
House
Type
About This Property
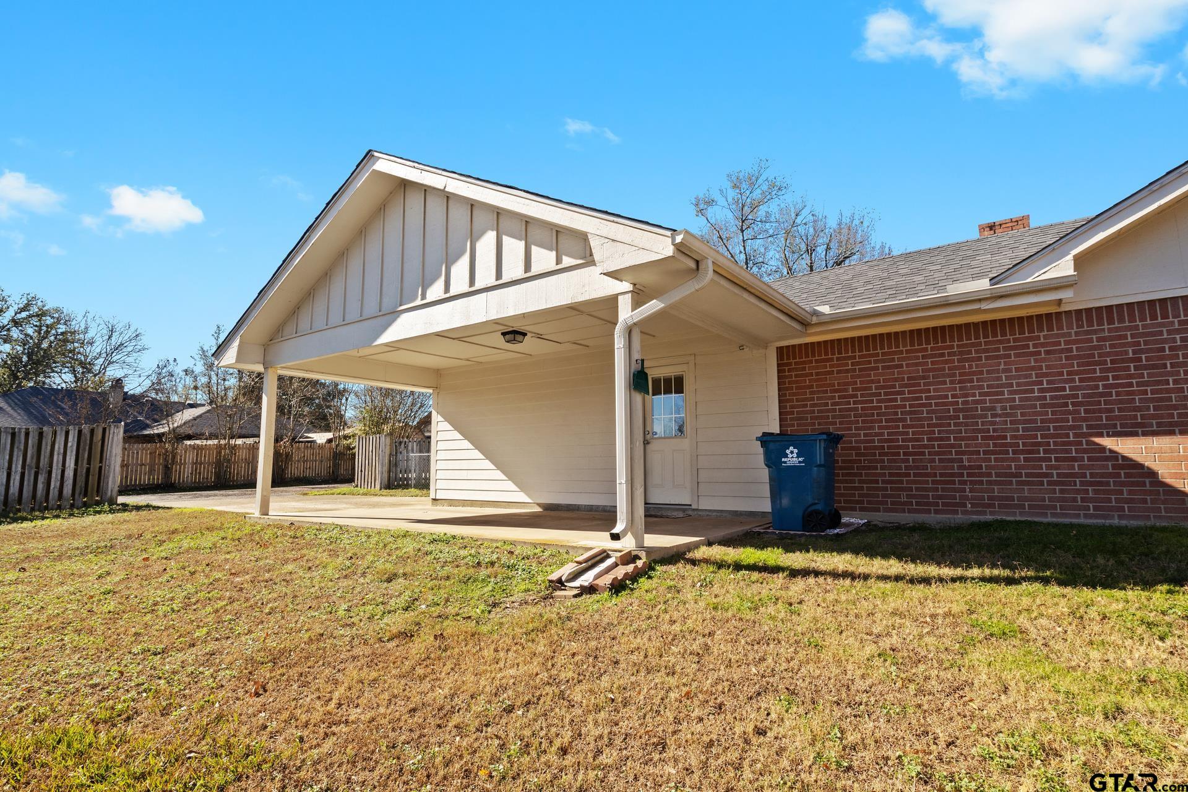
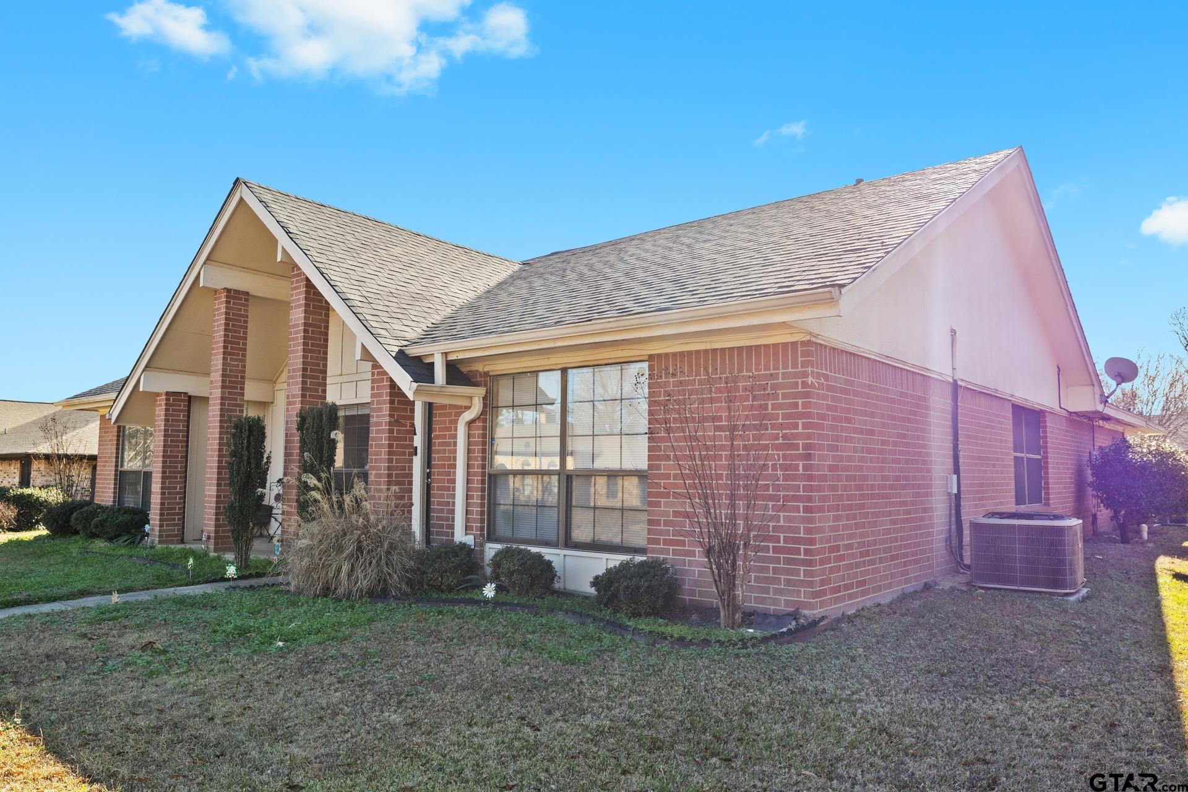

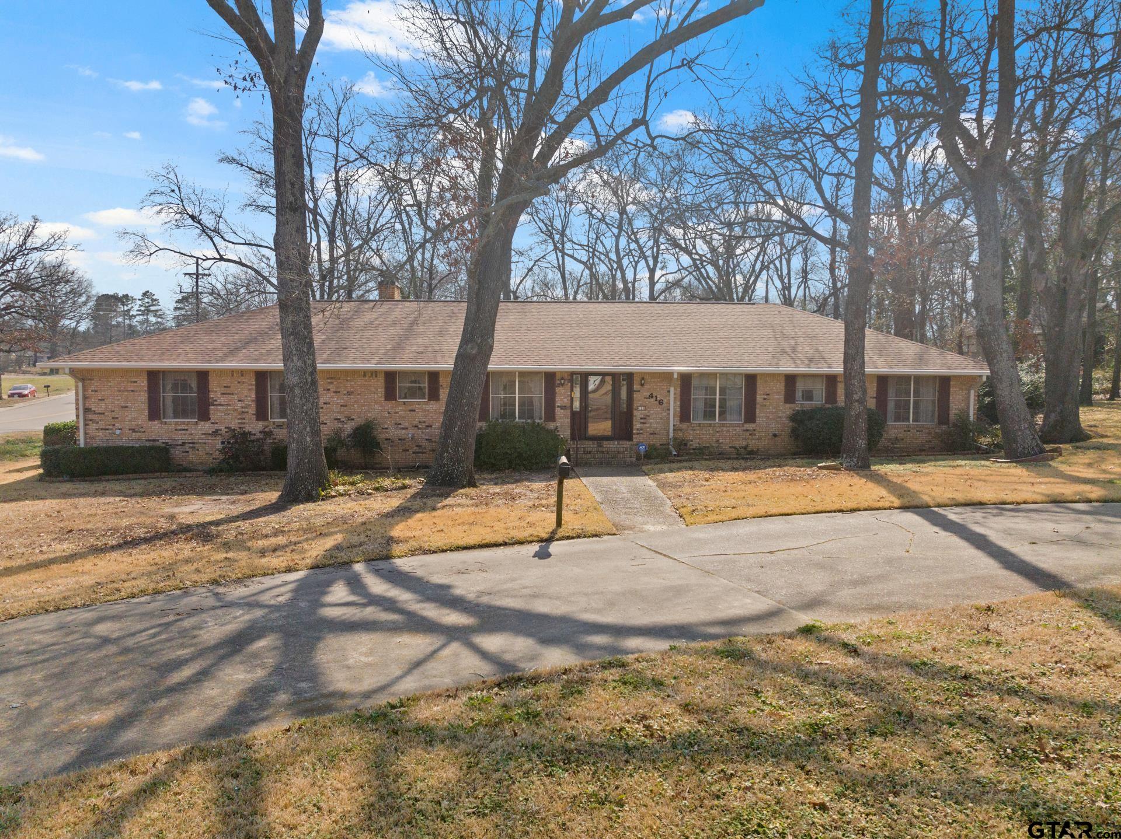
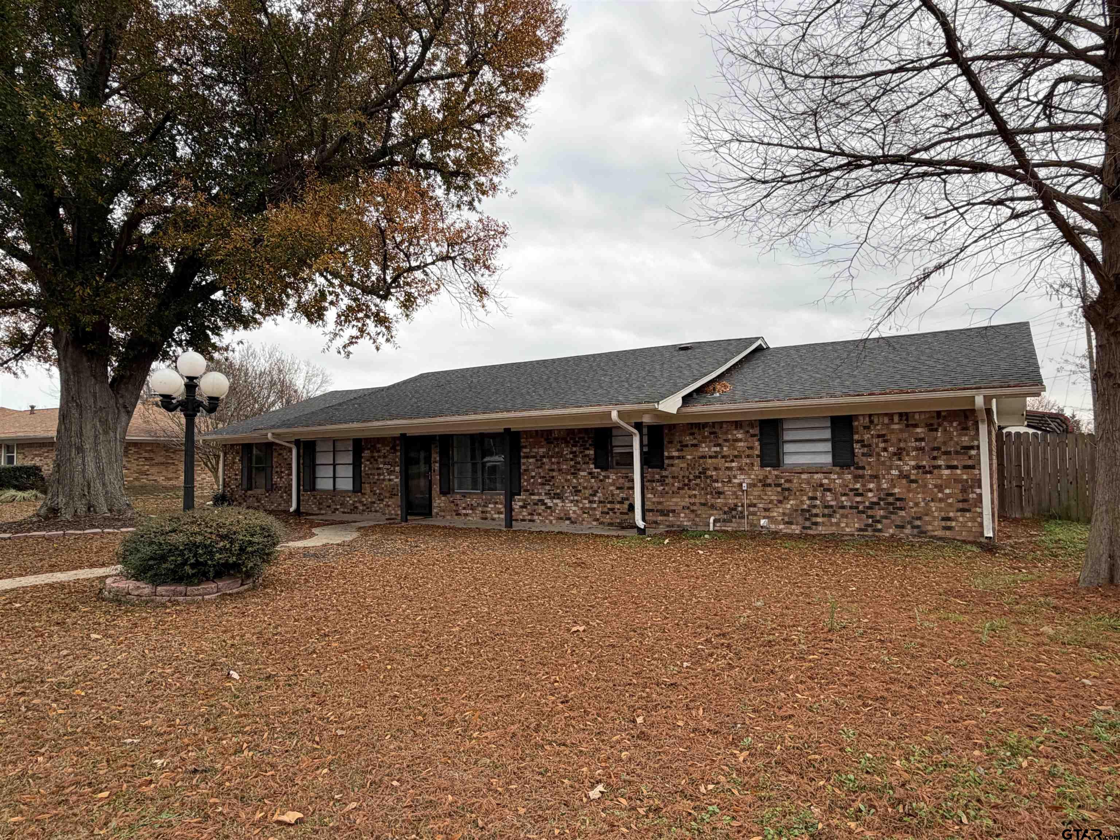
Once you open the door to this enchanting, you are home! Not only do you have easy access to restaurants, schools and scores of stores, but you have the beauty of nature right outside. This home is a large 3 bedroom, 3 full baths and it has 2 bonus rooms that can be an office, craft room, game room or additional bedrooms! You will feel amazed at the huge main bathroom, it's the size of a small bedroom and boasts a separate jetted tub and walk in shower. The vaulted ceiling in the living room adds to the massive feel, as do all the extra closets! This house has no shortage of space! A wood burning fireplace is located at the heart of the home, giving warmth as you watch TV or enjoy time with family. The utility room has a separate scrub sink and additional kitchen storage. Imagine your family gathering around the dining room for holidays or having breakfast in the breakfast room. There is a detached storage building and a carport to protect your car from the weather and not get soaked bringing in groceries or packages. The backyard is fenced for privacy, and the covered patio is perfect for a BBQ grill. Welcome home!
Property Features
Location Information
County
Titus
Directions
turn east from South Jefferson St onto Alexander St, at stop sign take a right onto McMinn St, then left onto Brookwood, at next stop sign cross over Florey St, home is on the right, sign in yard, lock box on door
Subdivision
Southgate Addition
Interior Features
Rooms
Game Room, Office, Family Room, Utility Room, 1 Living Area
Heating
Central/Electric, Fireplace
Interior
Cable TV Available
Cooling
Central Electric
Full Baths
3
Floors
Carpet, Laminate, Tile
Has Dining Room
Yes
Water Heater
Standard-Electric, 2 or more Units
Dining Room Description
Separate Formal Dining, Kitchen/Eating Combo, Den/Dining Combo
Appliances
Range/Oven-Electric, Dishwasher, Disposal
Fireplace Description
One Wood Burning
Exterior Features
Style
Traditional
Driveway
Concrete
Stories
1 Story
Fencing
Wood Fence, Chain Link Fence
Construction
Brick Veneer, Wood Frame, Shingle
Pool / Spa
None
Exterior
Patio Covered, Gutter(s), Porch
Other Structures
Storage Building(s)
Foundation
Slab
Garage / Carport
Rear Entry
Roof
Composition
Street Utilities
Paved, All Weather Surface
Septic or Sewer
Public Sewer
Has Waterfront
No
Water
Public, Municipal Utility Distric
Is One Story
Yes
Garage Spaces
0
School
Elementary School
E.C. Brice
High School
Mt Pleasant
Middle School
Wallace
Additional Information
Property Type
SFR
Taxes
691.93
Property SubType
Single Family Detached
Tax Year
2025
Year Built
1978
Square Feet Source
CAD
Status
Active
Similar Listings

Mortgage Calculator
$1,488
per month
30 Year Fixed. 3.52% Interest Rate.
Principal + Interest
$1,149
Monthly Tax
$265
Monthly Insurance
$74
yrs
%
$
$
Based on a fully amortized fixed rate loan. Ask your agent for the tax rates in your area. Insurance estimate is based on an average cost, your final premium cost will be determined by the type of coverage you select. This program only provides an estimate.
Schools
Walk Score
Listing Courtesy of Stacy Sustaire, Mayben Realty - Pittsburg

© 2026 Greater Tyler Association of REALTORS®. All rights reserved.
© 2026 Greater Tyler Association of REALTORS®. All rights reserved.
The data relating to real estate for sale on this website comes in part from the Internet Data Exchange (IDX) of the Greater Tyler Association of REALTORS® Multiple Listing Service. IDX information is provided exclusively for consumers? personal, non-commercial use, that it may not be used for any purpose other than to identify prospective properties consumers may be interested in purchasing, and that data is deemed reliable but is not guaranteed accurate by the MLS. The MLS may, at its discretion, require use of other disclaimers as necessary to protect Participants and/or the MLS from liability.
GTAR data last updated at June 19, 2026, 6:32 PM CT
Real Estate IDX Powered by iHomefinder