
507 VIRGINIA COURT, WHITEHOUSE, TX 75791
Homes for sale in Whitehouse.
Homes for sale in 75791.
List Price$313,000
507 Virginia Court
Whitehouse, TX 75791
Listing #26012006
3
Bedrooms
2 full
Bathrooms
1,519
Square Feet
House
Type
About This Property
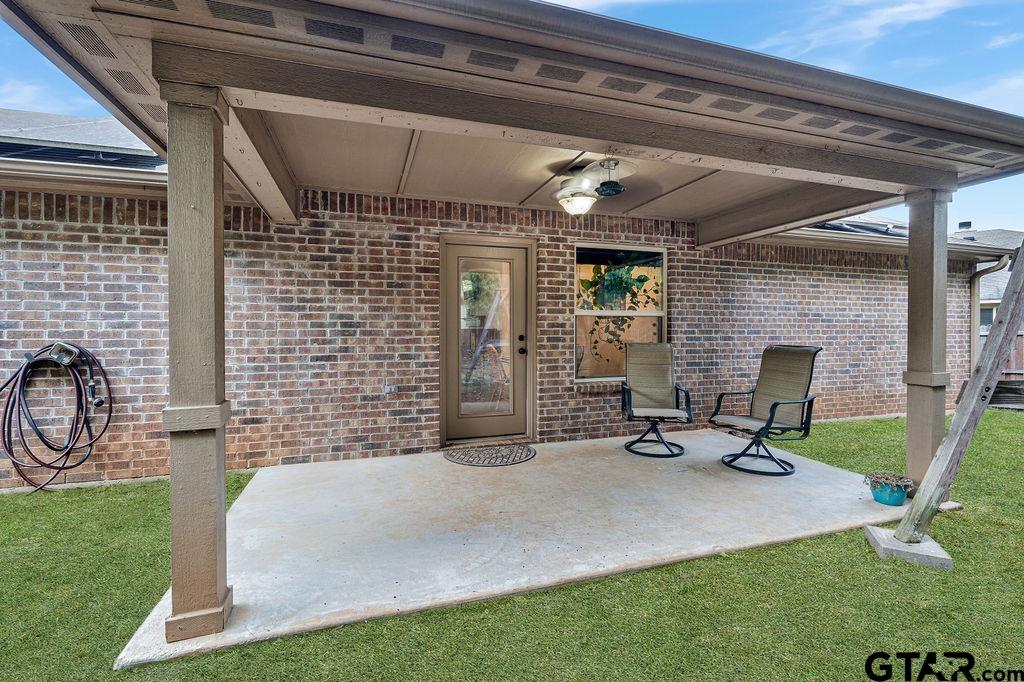
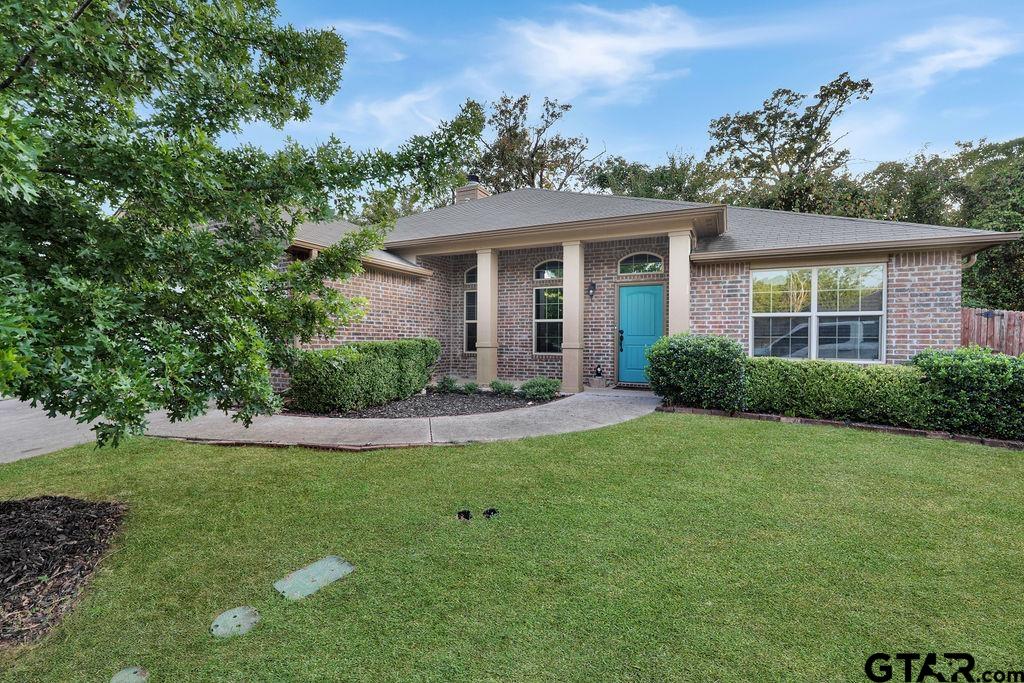
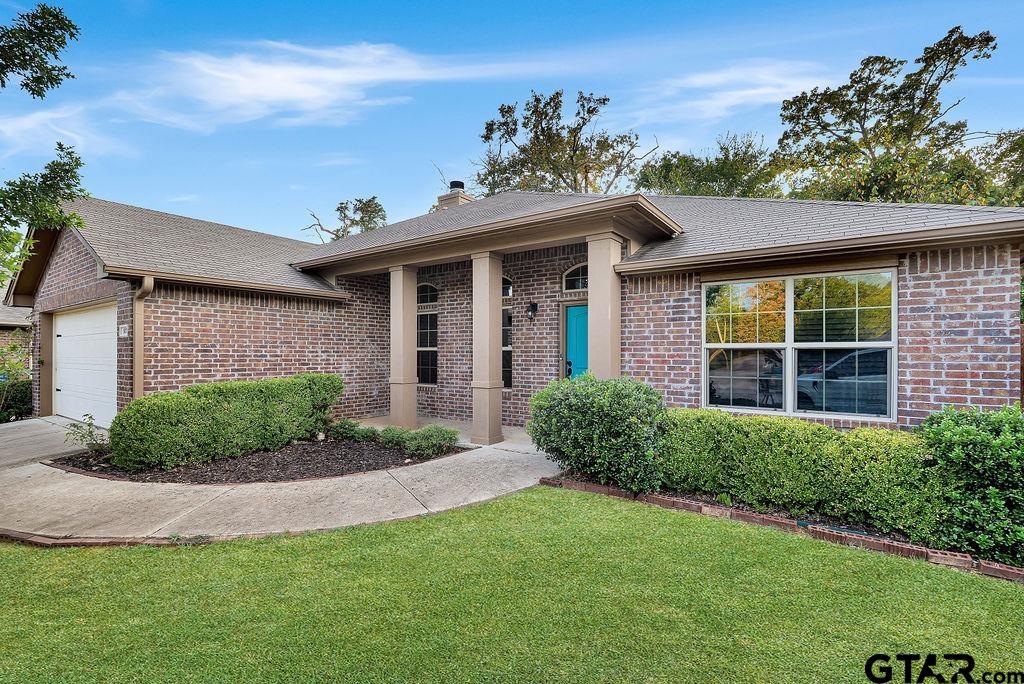
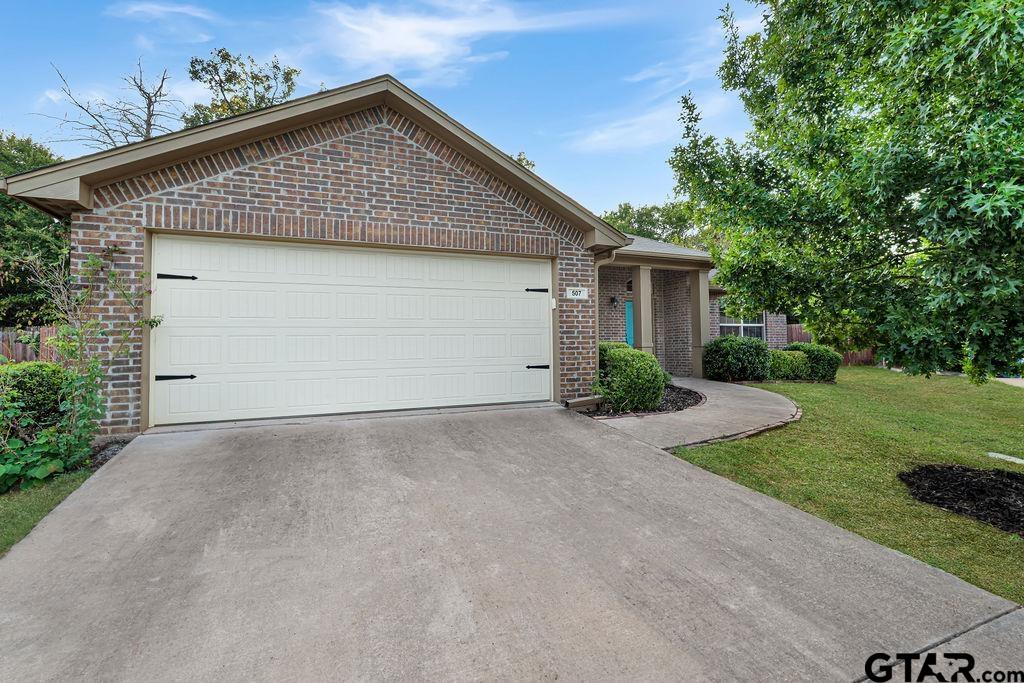
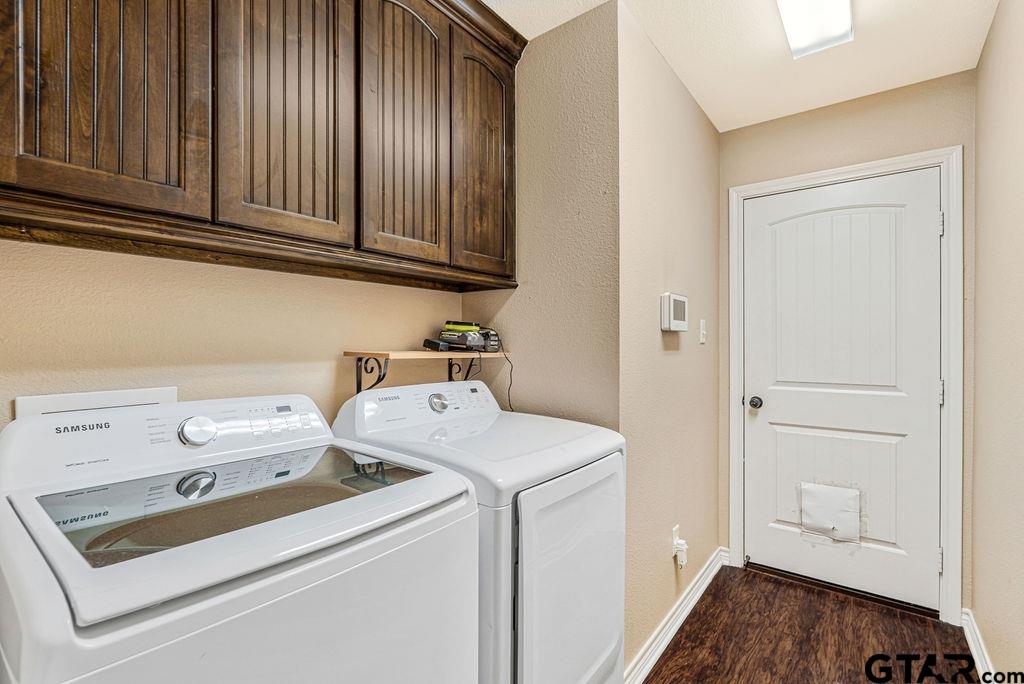
Welcome to 507 Virginia Ct, a beautifully maintained and updated 3-bedroom, 2-bath home tucked away on a quiet cul-de-sac in the desirable Shahan Ranch subdivision and sought-after Whitehouse ISD. Conveniently located close to the schools, this home offers a wonderful combination of comfort, convenience, and energy-efficient features. The inviting kitchen features custom cabinetry, granite countertops, and Energy Star appliances, providing both style and efficiency. The bedrooms have new carpet, creating a fresh and comfortable feel throughout the private living spaces. A smart home system and programmable thermostat add convenience, while the smart electric meter makes monitoring energy usage easier. Energy-efficient features continue throughout the home with double-pane windows and a high-efficiency water heater. Solar panels installed on the roof provide an additional energy-conscious feature for the new homeowners. Outside, the home enjoys a peaceful cul-de-sac location with the added charm of a neighborhood pond. With its desirable location, thoughtful features, and proximity to Whitehouse schools, 507 Virginia Ct is a wonderful opportunity to enjoy comfortable living in one of the area's sought-after communities.
Property Features
Location Information
County
Smith
Directions
From tyler take 110 South, Right on West Main St, Right on Shahan Ranch Rd, Left on Happy Circle, Left on Virginia Ct
Subdivision
Shahan Ranch
Interior Features
Interior
Walk-In Closet, Breakfast Bar, Ceiling Fan
Cooling
Central Electric
Full Baths
2
Floors
Carpet, Wood
Fireplace Description
Wood Burning, Gas
Appliances
Electric Range, Dishwasher, Disposal, Microwave, Standard Gas
Heating
Central/Gas
Exterior Features
Style
Traditional
Fencing
Wood
Stories
One
Pool / Spa
None
Construction
Brick, Frame, Shingle Siding
Lot Description
Cul-De-Sac
Exterior
Irrigation System, Rain Gutters
Lot Size in Acres
0.16
Foundation
Slab
Energy Features
13-15 SEER AC, High Efficiency Water Heater, Smart Electric Meter
Roof
Composition
Road Surface
Paved
Septic or Sewer
Public Sewer
Street Utilities
Cable Available, Underground Utilities
Water
City of Whitehouse, Public
Has Waterfront
No
Parking Description
Garage Door Opener, Garage, Concrete
Is One Story
Yes
Garage Spaces
2
School
Elementary School
Whitehouse - Stanton-Smith
High School
Whitehouse
Middle School
Whitehouse
Additional Information
Property Type
SFR
Taxes
6417.22
Property SubType
Single Family Residence
Tax Year
2026
Year Built
2013
Community Features
Curbs, Sidewalks
Status
Active
Square Feet Source
Smith CAD
General
Audio and Video Surveillance, Security System
Similar Listings
Mortgage Calculator
$1,460
per month
30 Year Fixed. 3.52% Interest Rate.
Principal + Interest
$1,127
Monthly Tax
$260
Monthly Insurance
$73
yrs
%
$
$
Based on a fully amortized fixed rate loan. Ask your agent for the tax rates in your area. Insurance estimate is based on an average cost, your final premium cost will be determined by the type of coverage you select. This program only provides an estimate.
Schools
Walk Score
Listing Courtesy of Susan Arnold, eXp Realty LLC

© 2026 Greater Tyler Association of REALTORS®. All rights reserved.
© 2026 Greater Tyler Association of REALTORS®. All rights reserved.
The data relating to real estate for sale on this website comes in part from the Internet Data Exchange (IDX) of the Greater Tyler Association of REALTORS® Multiple Listing Service. IDX information is provided exclusively for consumers? personal, non-commercial use, that it may not be used for any purpose other than to identify prospective properties consumers may be interested in purchasing, and that data is deemed reliable but is not guaranteed accurate by the MLS. The MLS may, at its discretion, require use of other disclaimers as necessary to protect Participants and/or the MLS from liability.
GTAR data last updated at August 29, 2026, 8:25 PM CT
Real Estate IDX Powered by iHomefinder