
507 BUCKHORN DR, LONDON, TX 76854
Homes for sale in London.
Homes for sale in 76854.
List Price$449,000
507 BUCKHORN DR
London, TX 76854


Listing #1994648
3
Bedrooms
2 full
Bathrooms
1,550
Square Feet
House
Type
About This Property
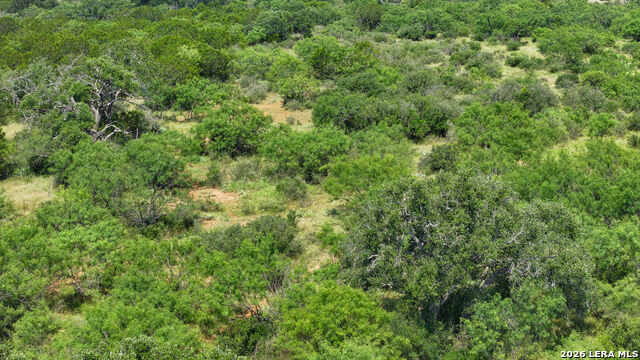
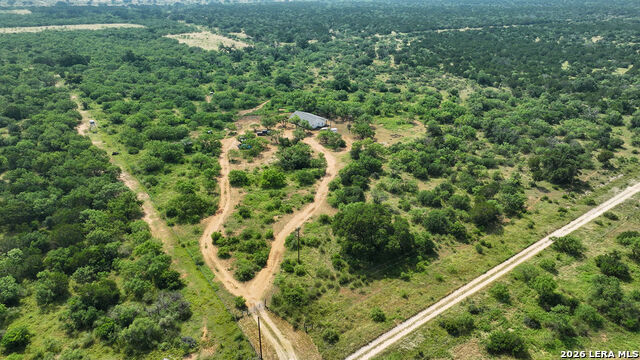
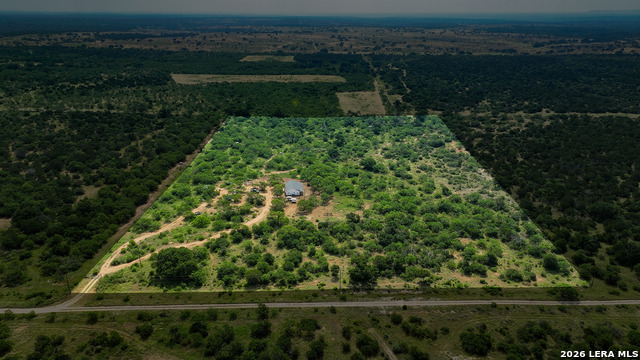
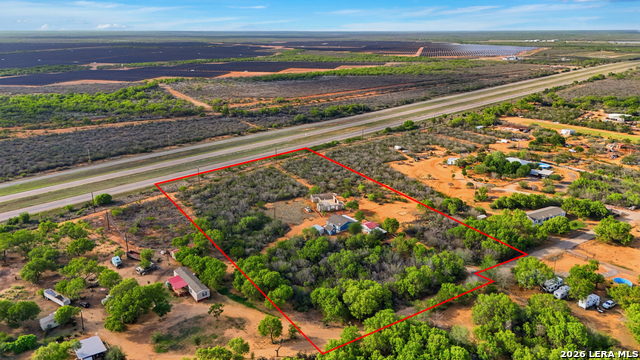
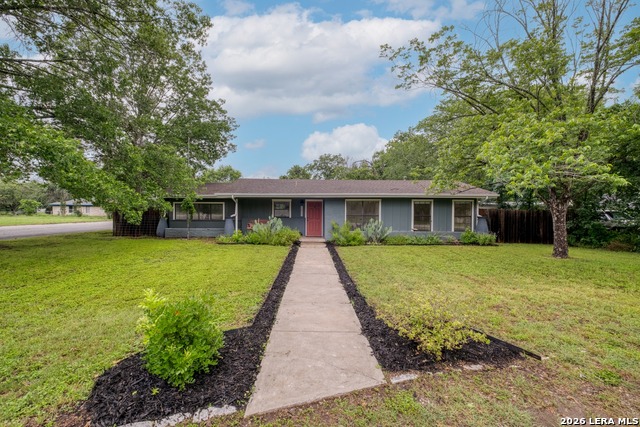
Escape the noise and embrace the freedom of country living on this beautiful 20-acre property in the heart of London, Texas. Built by Tilson Homes in 2017, this thoughtfully designed 3-bedroom, 2-bath residence offers the perfect balance of comfort, functionality, and rural charm. The open-concept floor plan creates a welcoming gathering space, while a dedicated office provides flexibility for remote work, hobbies, or homeschooling. Large windows invite natural light and showcase views of the surrounding countryside. Outside, the opportunities are endless. The fully fenced acreage features scattered mature oaks, room for a large garden, livestock, horses, and plenty of space to add a barn, arena, workshop, or additional improvements. A strong 10 GPM water well supports your homestead dreams, whether you're raising animals, growing your own food, or simply enjoying the peace and privacy of country life. Situated on a quiet red dirt road with limited neighbors, the property backs to a large ranch, enhancing both privacy and the feeling of wide-open space. Enjoy spectacular dark skies, breathtaking sunsets, and star-filled nights rarely found today. Conveniently located just off US Highway 377, this property is approximately equidistant between Mason and Junction, providing easy access to shopping, dining, schools, and medical services while maintaining the tranquility of rural living. Whether you're searching for a horse property, a family homestead, a weekend retreat, or a place to create your own self-sufficient lifestyle, this exceptional Hill Country property offers the space, privacy, and potential you've been looking for.
Listing Courtesy of Traci Phillips, Homestead & Ranch Real Estate (512) 393-9996
Property Features
Location Information
County
Kimble
MLS Area
3100
Neighborhood Amenities
None
Subdivision
N/A
Interior Features
Room Dimensions
Living: 14x15, Kitchen: 11x9, MasterBR: 13x15, BR2: 12x11, BR3: 12x11
Fireplace Description
Not Applicable
Interior
One Living Area, Liv/Din Combo, Island Kitchen, Study/Library, Laundry Main Level, Laundry Room
Heating
Central, Heat Pump
Master Bedroom Description
Walk-In Closet, Full Bath
Heating Fuel
Electric
Master Bathroom Description
Tub/Shower Combo, Single Vanity
Cooling
One Central
Has Dining Room
Yes
Floors
Stained Concrete
Has Family Room
Yes
Exterior Features
Style
One Story, Ranch
Parking Description
None/Not Applicable
Construction
Pre-Owned
Pool/Spa Description
None
Manufacturer
Tilson
Lot Size
20.01
Foundation
Slab
Lot Description
County VIew, 15 Acres Plus
Roof
Composition
Is One Story
Yes
Water / Sewer
Private Well, Septic
School
School District
Junction I.S.D.
Jr. High School
Junction
Elementary School
Junction
High School
Junction
Additional Information
Proposed Terms
Conventional, FHA, VA, Cash
Year Built
2017
Property Type
SFR
Status
New
Property SubType
Single Family Detached
Similar Listings

Mortgage Calculator
$2,095
per month
30 Year Fixed. 3.52% Interest Rate.
Principal + Interest
$1,617
Monthly Tax
$374
Monthly Insurance
$104
yrs
%
$
$
Based on a fully amortized fixed rate loan. Ask your agent for the tax rates in your area. Insurance estimate is based on an average cost, your final premium cost will be determined by the type of coverage you select. This program only provides an estimate.
Schools
Walk Score

© 2026 LERA MLS. All rights reserved.
© 2026 LERA MLS. All rights reserved.
The data relating to real estate on this website comes in part from the Internet Data Exchange (IDX) Program of the LERA MLS. IDX information is provided exclusively for consumers' personal non-commercial use and may not be used for any purpose other than to identify prospective properties consumers may be interested in purchasing. All Information Is Deemed Reliable But Is Not Guaranteed Accurate.
LERA MLS data last updated at June 27, 2026, 4:49 AM CT
Real Estate IDX Powered by iHomefinder