
505 OZARK COURT, LEAGUE CITY, TX 77573
Homes for sale in League City.
Homes for sale in 77573.
505 OZARK COURT
League City, TX 77573
List Price$449,900
Listing #83091028
4
Bedrooms
2 full, 1 partial
Bathrooms
2,749
Square Feet
House
Type
About This Property
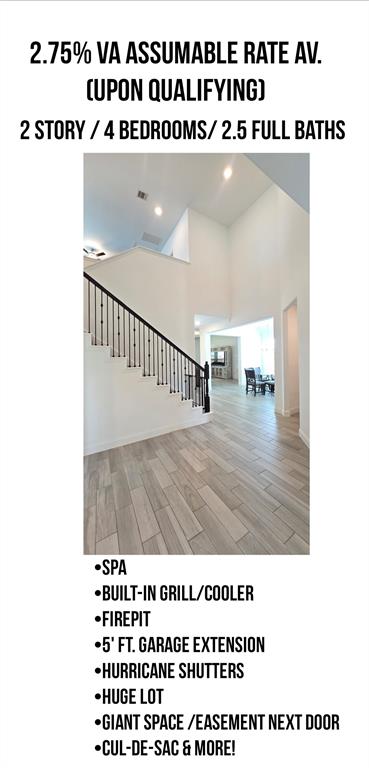
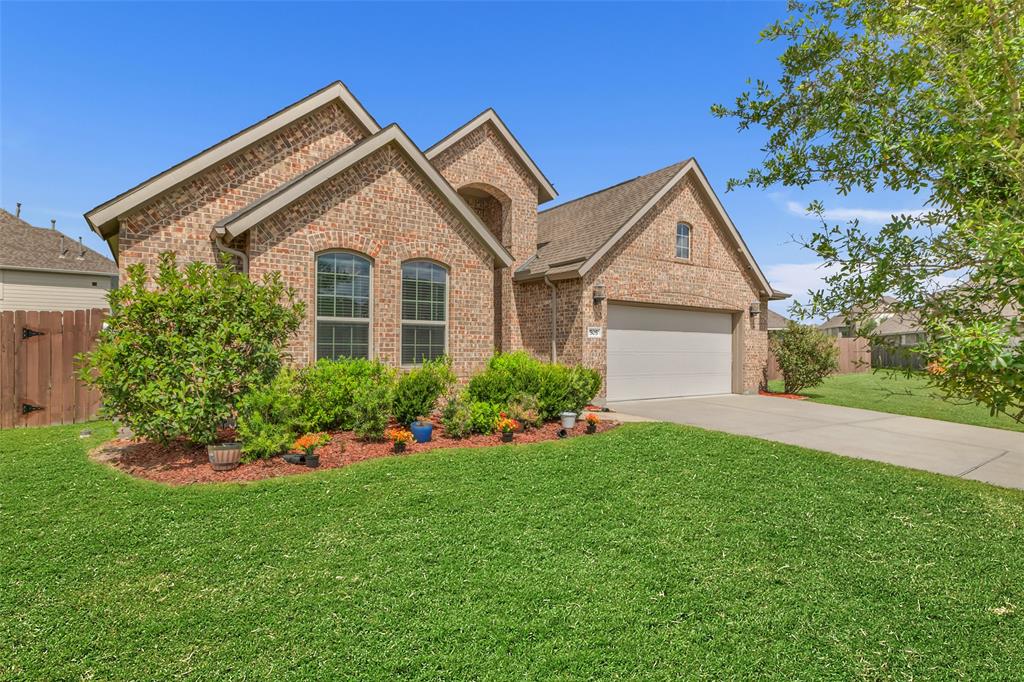
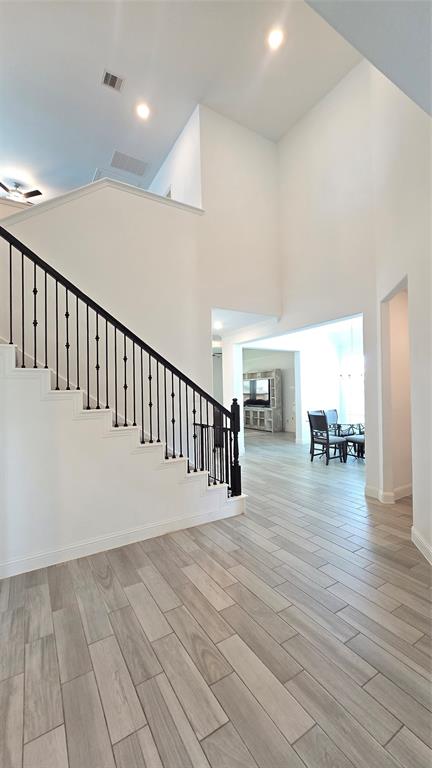
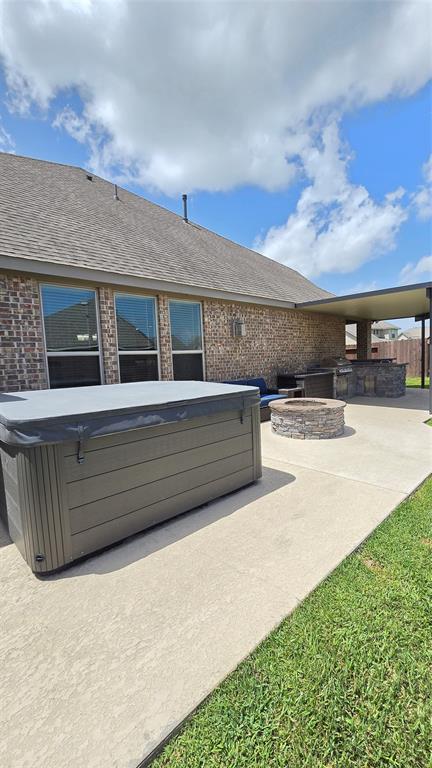
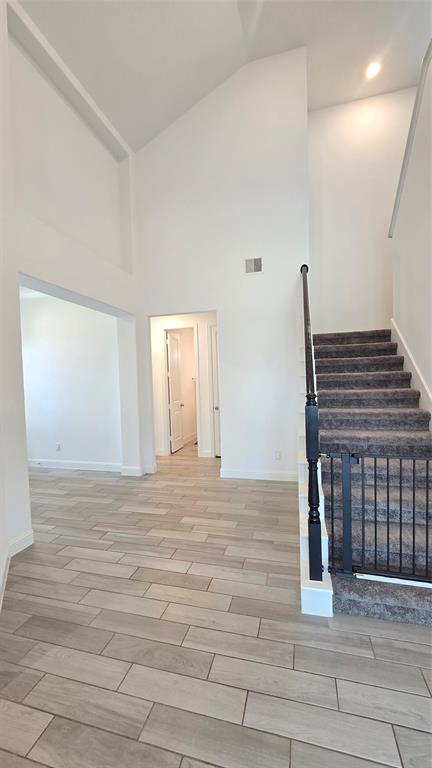

Like NEW, UNIQUE, dream home! **VA ASSUMABLE LOAN is available upon qualification (2.75% INTEREST RATE).** Beautiful SPA! BUILT-IN GRILL/COOLER & FIREPIT, WRAP-AROUND COVERED PORCH in the HUGE YARD!!! ----- Quiet cul-de-sac location. Stunning elevation. 5 FT' EXTENSION for a 2.5-car garage feel. Glorious entry. Vaulted ceiling. Wrought-iron staircase. Open plan. Rare, formal dining. Modern flooring. ALL BEDROOMS ON 1st floor AND ALL have walk-in closets! Large windows bring in perfect natural lighting. SPACIOUS yard is rare: side yard between this home & the neighbors has extreme spacing, park bench, walkway. Exterior, color changing lighting built-in under fascia! 4 cameras w/full DVR come w home. Whole home water softener system. Water-filtration at kitchen sink. Front/back sprinklers system. Exterior windstorm shutters available! Highly desired community of WESTWOOD. Excellent schools. LOW tax rate. Community pool area. Don't miss this incredible home! UPGRADES LIST AV: TEXT LETTI
Property Features
Location Information
County
Galveston
Longitude
-95.172983
MLS Area
League City
Subdivision
WESTWOOD
Latitude
29.478947
Directions
FROM I-45, EXIT LEAGUE CITY PKWY GOING WEST. PASS COMMUNITY POOL, TURN RIGHT ON SPRING TRAIL, LEEFT ON SUPERRIOR DRIVE, RIGHT ON OZARK COURT. BEAUTIFUL HOME IS IN CUL-DE-SAC.
Interior Features
Total Rooms
9
1/2 Baths
1
Room Descriptions
12x12 Bedroom, 13x11 Bedroom, 14x11 Bedroom, 14x12 Dining Room, 17x14 Kitchen, 18x15 Primary Bedroom, 19x15 Living Room, 20x17 Game Room, 9x6 Utility
Exterior Features
Style
Colonial, Craftsman, Contemporary/Modern, English, French Provincial, Georgian, Mediterranean, Other, Ranch, Spanish, Split Level, Traditional, Victorian
Has a Pool
No
Stories
2
Acre Range
0 Up To 1/4 Acre
Is New Construction
No
Lot Description
Cul-De-Sac, Other, Subdivision
Construction
Brick, Other, Stone
Lot Size in Acres
0
Parking Description
Attached, Garage
Lot Size in Sq. Ft.
9,735
Has Garage
Yes
Is One Story
No
Garage Spaces
2
School
School District
Clear Creek
Middle School
CREEKSIDE INTERMEDIATE SCHOOL
Elementary School
CAMPBELL ELEMENTARY SCHOOL (CLEAR CREEK)
High School
CLEAR SPRINGS HIGH SCHOOL
Additional Information
Finance Available
Assumable, Cash, Conventional, FHA, Investor Financing, VA Loan
Year Built
2020
Property Type
SFR
Status
Active
Property SubType
Detached
Similar Listings
Mortgage Calculator
$2,099
per month
30 Year Fixed. 3.52% Interest Rate.
Principal + Interest
$1,621
Monthly Tax
$374
Monthly Insurance
$104
yrs
%
$
$
Based on a fully amortized fixed rate loan. Ask your agent for the tax rates in your area. Insurance estimate is based on an average cost, your final premium cost will be determined by the type of coverage you select. This program only provides an estimate.
Schools
Walk Score
Real Estate IDX Powered by iHomefinder