
505 COPPER SAGE DR, SAN MARCOS, TX 78666
Homes for sale in San Marcos.
Homes for sale in 78666.
List Price$665,000
505 COPPER SAGE DR
San Marcos, TX 78666

Listing #1970552
About This Property
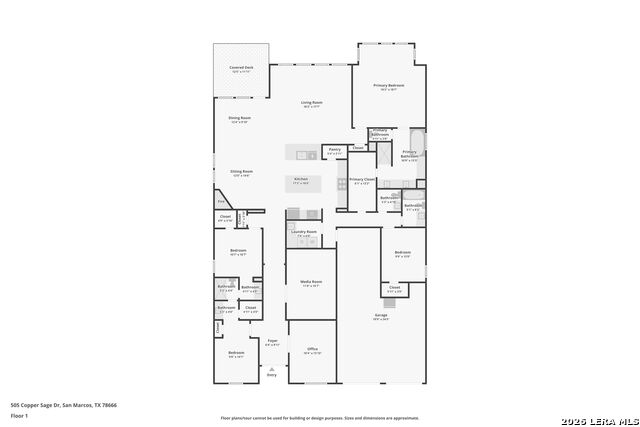
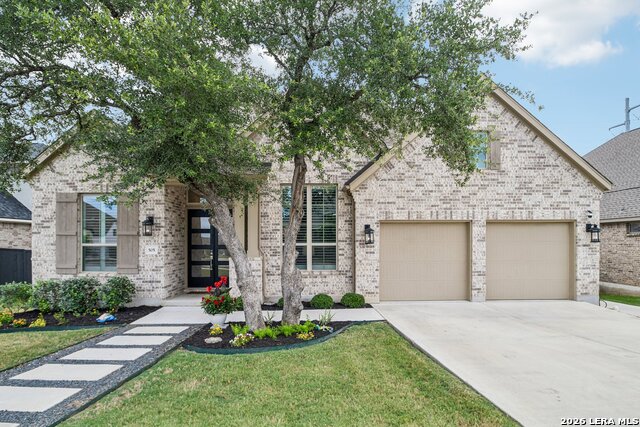
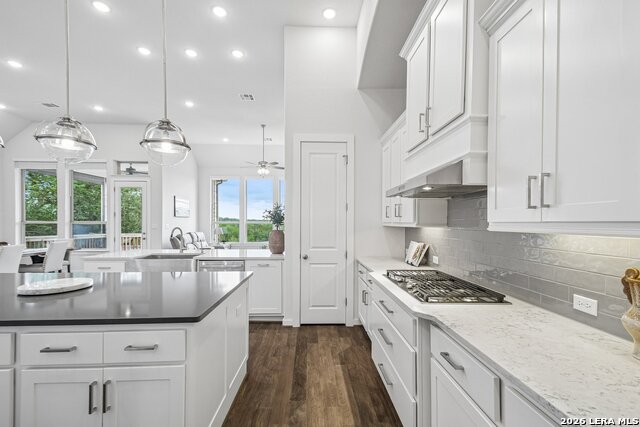
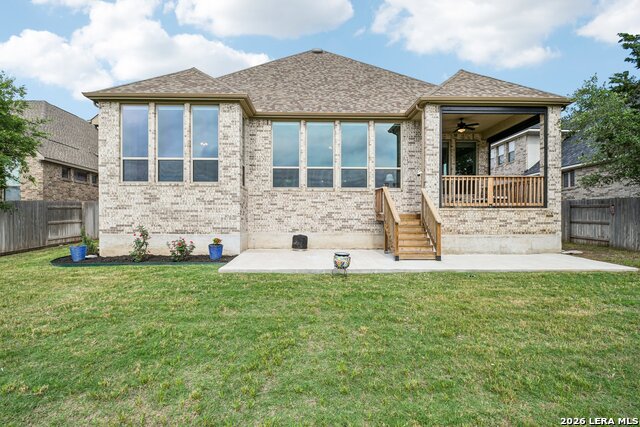
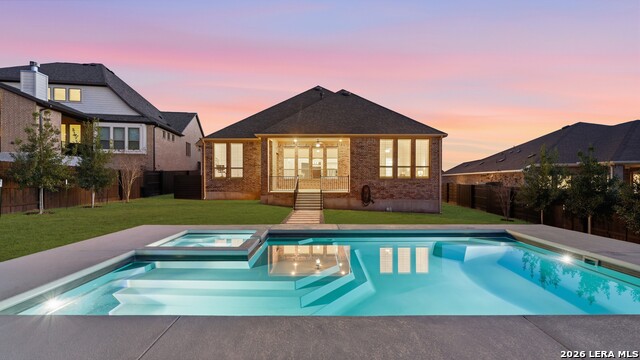
Welcome to La Cima, one of San Marcos' most sought-after master-planned communities! This stunning Highland Homes build offers 4 bedrooms, 3 full baths, and 1 half bath across a thoughtfully designed one-story floor plan. Sitting on a greenbelt lot, you'll enjoy privacy and peaceful views from your covered patio, complete with powered deck screens. Kick back and relax in the screened porch, or take advantage of the app-controlled electric blinds in the living room and primary suite. Inside, soaring high ceilings and wood floors set the tone, while the island kitchen with breakfast bar, walk-in pantry, double ovens, gas cooking, and solid countertops make it a chef's dream. The spacious primary suite features a walk-in closet and a spa-inspired bath with garden tub, separate shower, and dual vanity. Additional flex spaces include a sitting room, dedicated office, and media room, perfect for every lifestyle. Built with energy efficiency in mind, this home boasts a radiant barrier, tankless water heater, Energy Star appliances and certification, programmable thermostat, solar screens, and low-flow fixtures. The 3-car tandem garage, full sprinkler system, owned water softener, and wrought iron fence round out this exceptional package. La Cima residents enjoy a pool, clubhouse, fitness center, park, and miles of jogging and bike trails. Zoned to San Marcos ISD. This one checks every box!
Listing Courtesy of Laurie Jarrett, Keller Williams Heritage (512) 665-8181
Property Features
Location Information
County
Hays
MLS Area
3100
Neighborhood Amenities
Pool, Clubhouse, Park/Playground, Jogging Trails, Bike
Subdivision
LA CIMA (SAN MARCOS)
Interior Features
Room Dimensions
Dining: 12x10, Living: 18x18, Kitchen: 17x17, MasterBR: 16x19, BR2: 11x11, BR3: 10x14, BR4: 10x12
Has Family Room
Yes
Interior
Two Living Area, Liv/Din Combo, Island Kitchen, Breakfast Bar, Walk-In Pantry, Study/Library, Game Room, Media Room, 1st Floor Lvl/No Steps, High Ceilings, Cable TV Available, High Speed Internet, Laundry Main Level, Laundry Room, Walk in Closets, Attic - Partially Floor
Fireplace Description
One, Gas Logs Included, Gas, Glass/Enclosed Screen
Master Bedroom Description
Sitting Room, Walk-In Closet, Ceiling Fan, Full Bath
Heating
Central
Master Bathroom Description
Tub/Shower Separate, Separate Vanity, Double Vanity, Tub has Whirlpool, Garden Tub
Heating Fuel
Natural Gas
1/2 Baths
1
Cooling
One Central
Has Dining Room
Yes
Floors
Carpeting, Wood
Exterior Features
Style
One Story, Traditional
Electric Supplier
Pedernales E
Construction
Pre-Owned
Parking Description
Three Car Garage, Tandem
Exterior
Patio Slab, Covered Patio, Wrought Iron Fence, Sprinkler System, Solar Screens, Has Gutters, Mature Trees, Screened Porch
Has Garage
Yes
Manufacturer
Highland Homes
Garage Spaces
3
Foundation
Slab
Pool/Spa Description
None
Roof
Composition
Lot Size
0.22
Water / Sewer
Water System, City
Lot Description
On Greenbelt, Level
Water Supplier
San Marcos
Is One Story
Yes
School
School District
San Marcos
Jr. High School
Miller Middle School
Elementary School
Hernandez Elementry
High School
San Marcos
Additional Information
Proposed Terms
Conventional, FHA, VA, Cash
Is Short Sale
No
Property Type
SFR
HOA Fee
$195
Property SubType
Single Family Detached
HOA Frequency
Quarterly
Year Built
2022
Miscellaneous
Cluster Mail Box, School Bus
Status
New
Has a Game Room
Yes
Similar Listings


Mortgage Calculator
$3,105
per month
30 Year Fixed. 3.52% Interest Rate.
Principal + Interest
$2,396
Monthly Tax
$554
Monthly Insurance
$155
yrs
%
$
$
Based on a fully amortized fixed rate loan. Ask your agent for the tax rates in your area. Insurance estimate is based on an average cost, your final premium cost will be determined by the type of coverage you select. This program only provides an estimate.
Schools
Walk Score

© 2026 LERA MLS. All rights reserved.
© 2026 LERA MLS. All rights reserved.
The data relating to real estate on this website comes in part from the Internet Data Exchange (IDX) Program of the LERA MLS. IDX information is provided exclusively for consumers' personal non-commercial use and may not be used for any purpose other than to identify prospective properties consumers may be interested in purchasing. All Information Is Deemed Reliable But Is Not Guaranteed Accurate.
LERA MLS data last updated at May 29, 2026, 4:54 AM CT
Real Estate IDX Powered by iHomefinder