
5043 CANYON BLANCO DRIVE, HOUSTON, TX 77045
Homes for sale in Houston.
Homes for sale in 77045.
5043 Canyon Blanco Drive
Houston, TX 77045
List Price$300,000
Listing #44807498
4
Bedrooms
2 full, 1 partial
Bathrooms
2,278
Square Feet
House
Type
About This Property
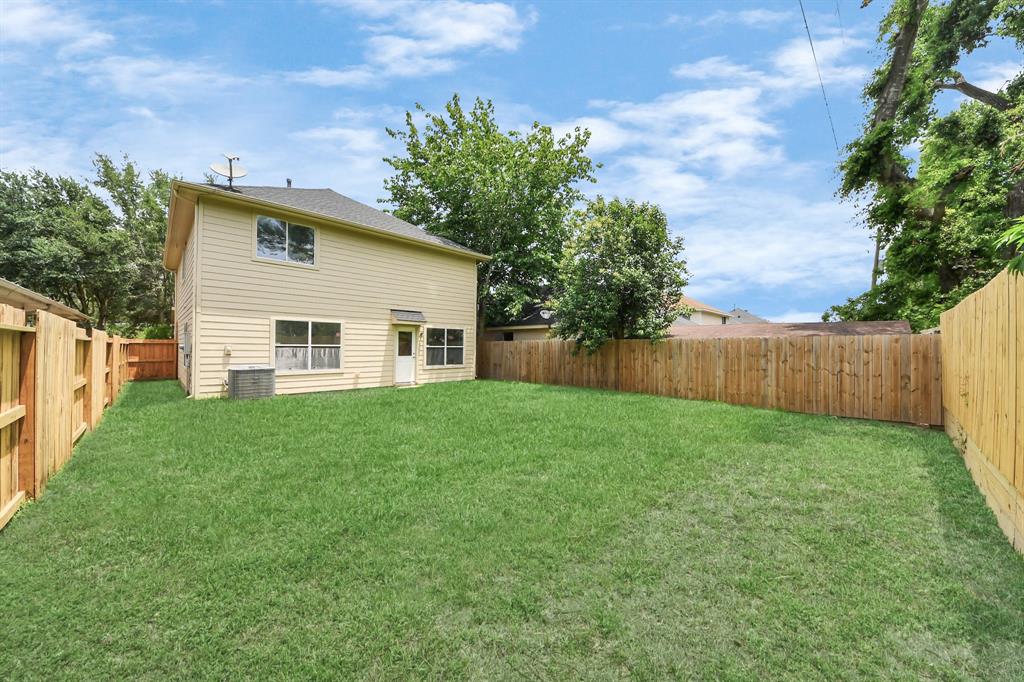
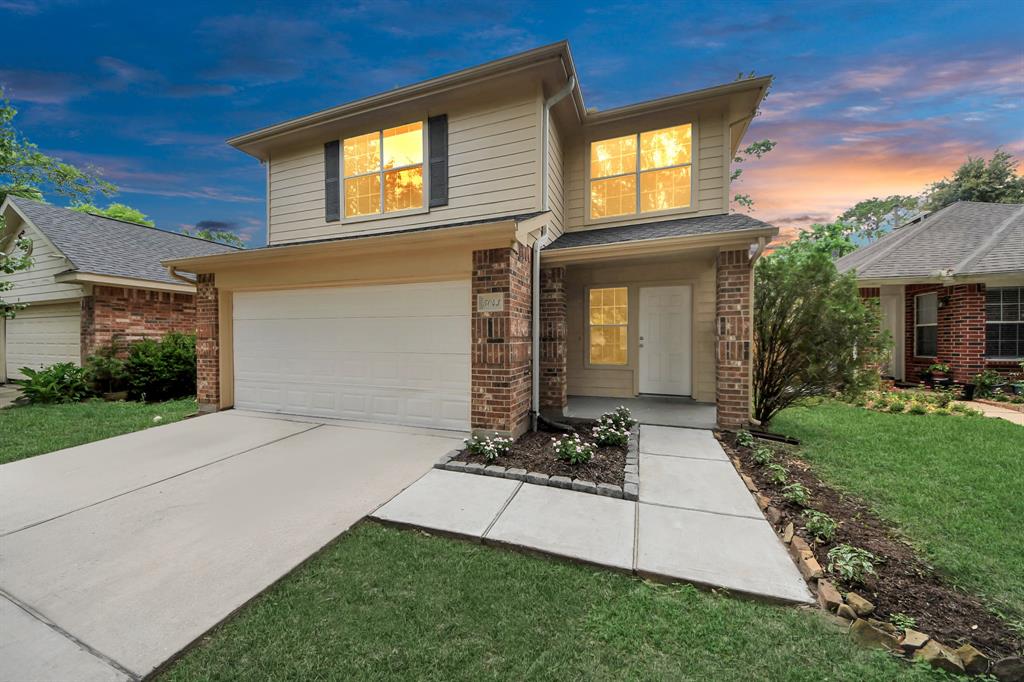
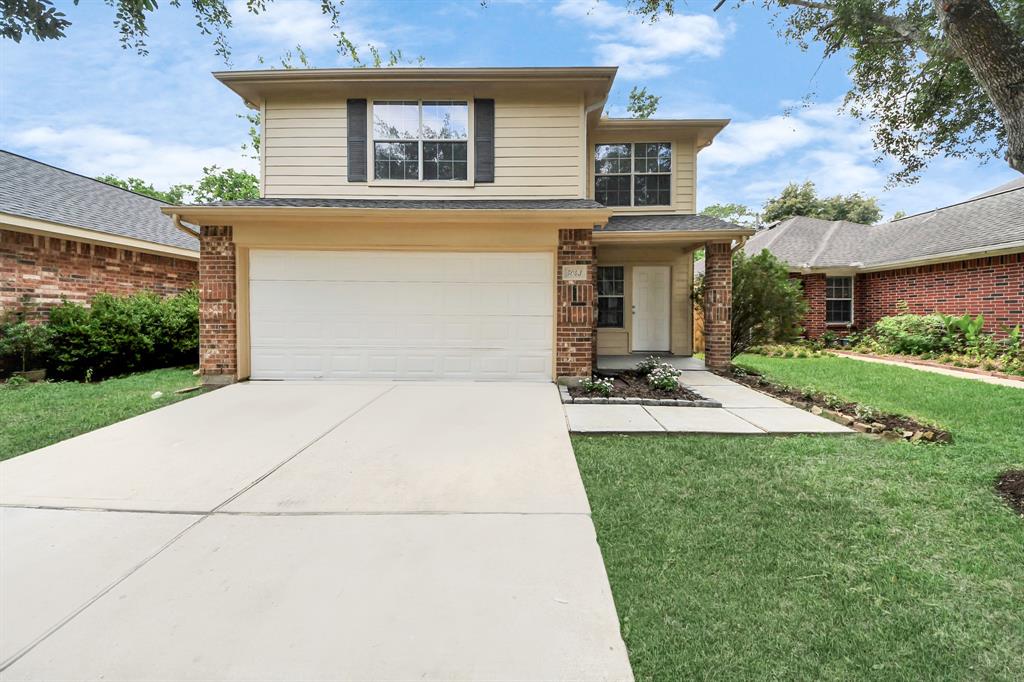
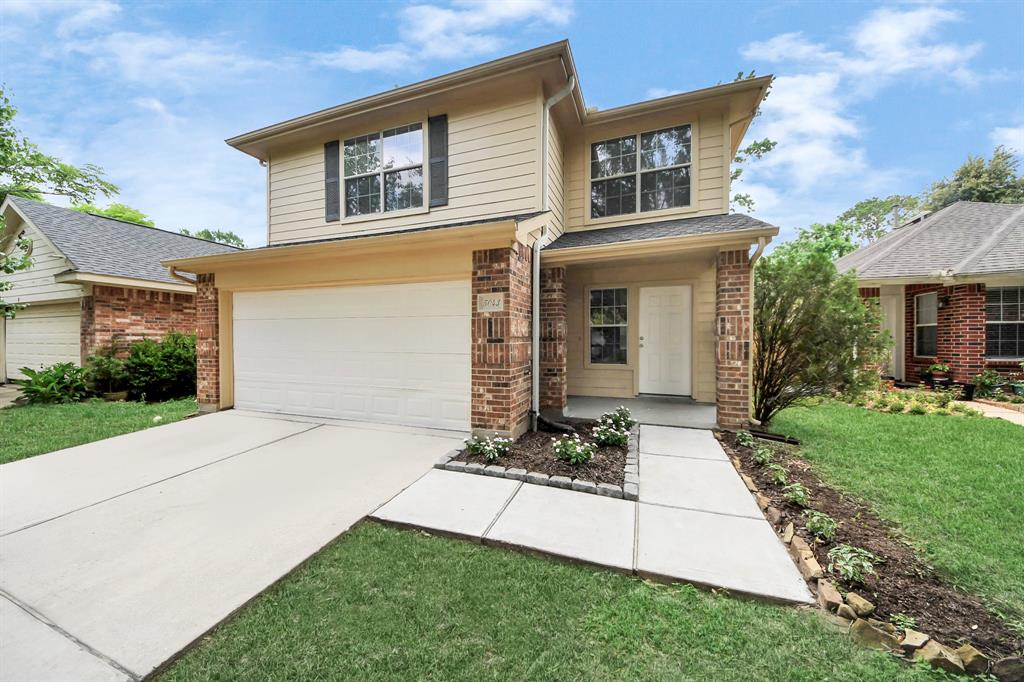
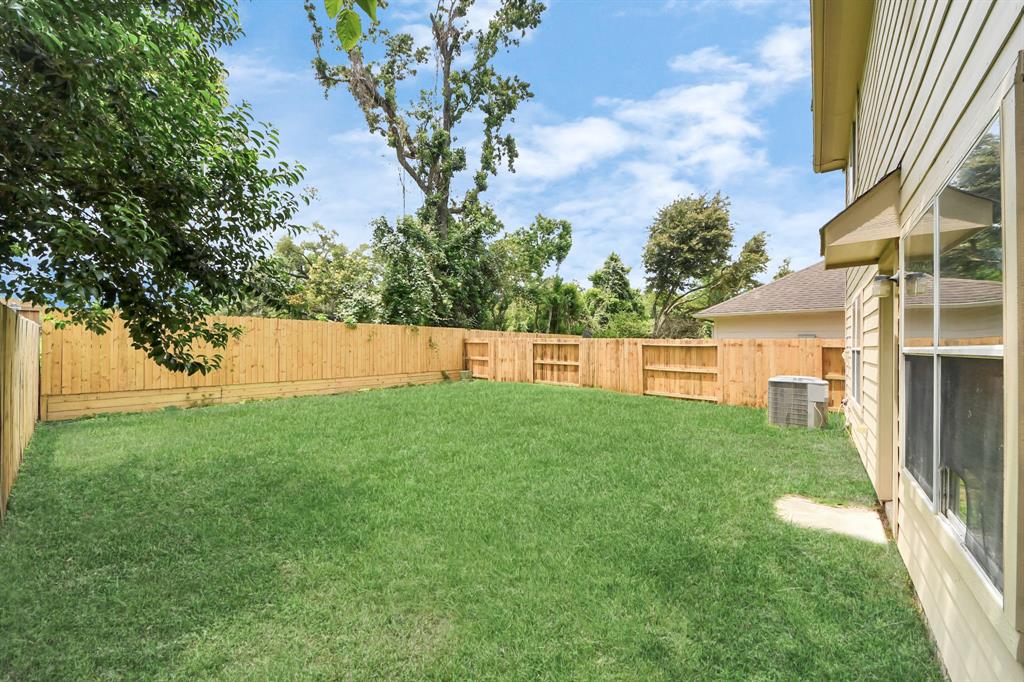

Welcome to 5043 Canyon Blanco -- Style, Space & Convenience in One!This beautifully maintained 4-bedroom, 2.5-bath home offers the perfect blend of comfort and modern updates. Step inside to discover luxury vinyl plank flooring throughout, combining durability with sleek, contemporary style. The open-concept living area flows seamlessly into a spacious kitchen equipped with all stainless steel appliances, perfect for everyday living and entertaining.Upstairs, you'll find generously sized bedrooms, including a serene primary suite with ample closet space and a private bath. Outside you can enjoy a spacious backyard with new fence for privacy. Located in a prime spot, this home offers unbeatable accessibility, a short drive to Hobby airport, 15 minutes to Downtown, 30 minutes to the Kemah Boardwalk Enjoy the perfect balance of suburban comfort and city convenience--schedule your private tour today!
Property Features
Location Information
County
Harris
Geo Market Area
Five Corners
MLS Area
18
Subdivision
San Pablo
Latitude
29.642127
Directions
Take I-610 S to S Post Oak Rd in Houston. Take exit 4B from I-610 S, Continue on S Post Oak Rd. Drive to Canyon Blanco Dr
Longitude
-95.457534
Interior Features
Total Rooms
4
Primary Bathroom Description
Half Bath, Primary Bath: Tub/Shower Combo, Secondary Bath(s): Tub/Shower Combo
Room Descriptions
1 Living Area, Family Room, Kitchen/Dining Combo, Living Area - 1st Floor, Utility Room in House
1/2 Baths
1
Bedroom Description
All Bedrooms Up, En-Suite Bath, Primary Bed - 2nd Floor, Walk-In Closet
Has Fireplace
No
Exterior Features
Style
Traditional
Garage Spaces
2
Stories
2
Has a Pool
No
Is New Construction
No
Acre Range
0 Up To 1/4 Acre
Exterior
Fully Fenced
Lot Description
Subdivision Lot
Siding
Brick, Cement Board, Other
Lot Size in Acres
0.107
Parking Description
Attached Garage
Lot Size in Sq. Ft.
4,680
Has Garage
Yes
Is One Story
No
School
School District
Houston
Middle School
LAWSON MIDDLE SCHOOL
Elementary School
GRISSOM ELEMENTARY SCHOOL
High School
MADISON HIGH SCHOOL (HOUSTON)
Additional Information
Finance Available
Cash Sale, Conventional, FHA, Investor, Seller May Contribute to Buyer's Closing Costs, VA
Year Built
2006
Property Type
SFR
Status
Active
Property SubType
Single-Family
Similar Listings

Mortgage Calculator
$1,401
per month
30 Year Fixed. 3.52% Interest Rate.
Principal + Interest
$1,081
Monthly Tax
$250
Monthly Insurance
$70
yrs
%
$
$
Based on a fully amortized fixed rate loan. Ask your agent for the tax rates in your area. Insurance estimate is based on an average cost, your final premium cost will be determined by the type of coverage you select. This program only provides an estimate.
Schools
Walk Score
Real Estate IDX Powered by iHomefinder