
5039 BENDING TRAIL, SAN ANTONIO, TX 78247
Homes for sale in San Antonio.
Homes for sale in 78247.
List Price$259,900
5039 Bending Trail
San Antonio, TX 78247
Listing #1969587
3
Bedrooms
2 full, 1 partial
Bathrooms
1,807
Square Feet
House
Type
About This Property
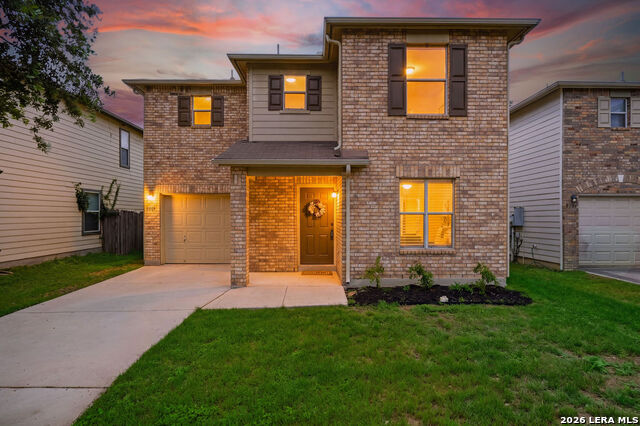
JUST REDUCED $10,000! Welcome to this beautifully updated 3-bedroom, 2.5-bath home in the desirable Cedar Grove community! Featuring a spacious and versatile layout with a dedicated office and additional loft space, this home offers the perfect blend of comfort, style, and functionality. Step inside to discover fresh bright paint, all-new flooring and carpet, updated fixtures, modern appliances, and a Brand New AC unit - giving the home a fresh, move-in-ready feel from top to bottom. The open-concept living spaces are perfect for both everyday living and entertaining, while the upstairs loft provides endless possibilities for a game room, media space, or second living area. Enjoy the convenience of a community park just steps away, creating the perfect setting for outdoor fun and neighborhood gatherings. This home is ready for its next owner to enjoy!
Seller's Representative
eXp Realty
Similar Listings


Schools
Walk Score

© 2026 LERA MLS. All rights reserved.
© 2026 LERA MLS. All rights reserved.
The data relating to real estate on this website comes in part from the Internet Data Exchange (IDX) Program of the LERA MLS. IDX information is provided exclusively for consumers' personal non-commercial use and may not be used for any purpose other than to identify prospective properties consumers may be interested in purchasing. All Information Is Deemed Reliable But Is Not Guaranteed Accurate.
LERA MLS data last updated at August 13, 2026, 8:30 PM CT
Real Estate IDX Powered by iHomefinder