
503 E 40TH 1/2 STREET #A, HOUSTON, TX 77022
Homes for sale in Houston.
Homes for sale in 77022.
503 E 40th 1/2 Street #A
Houston, TX 77022
List Price$2,500Rental
Listing #38263770
3
Bedrooms
2 full, 1 partial
Bathrooms
2,141
Square Feet
Rental
Type
About This Property
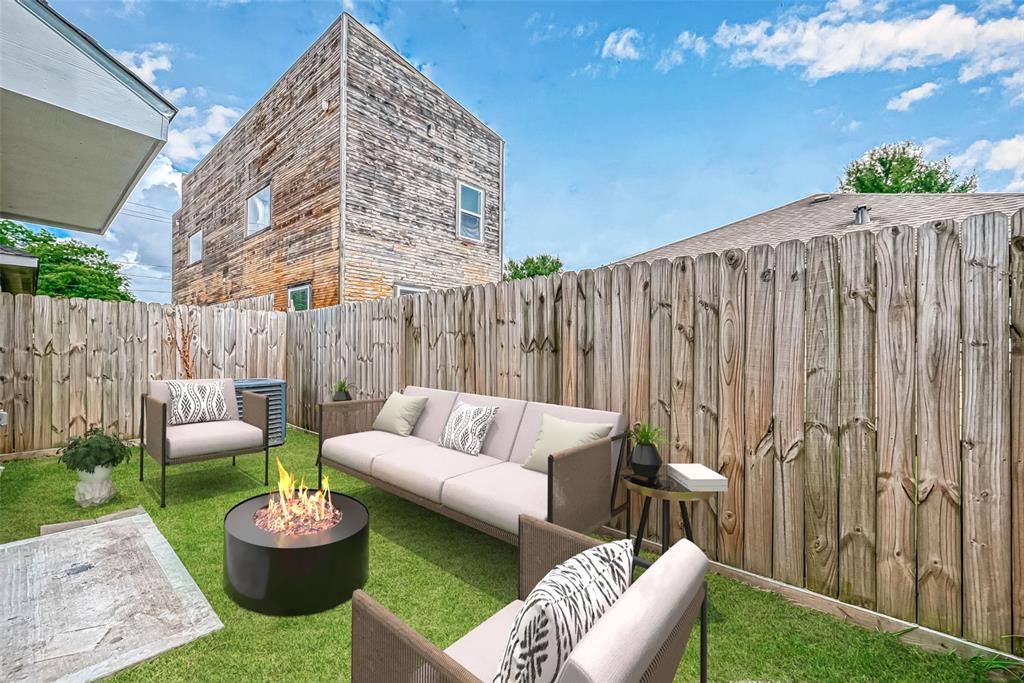
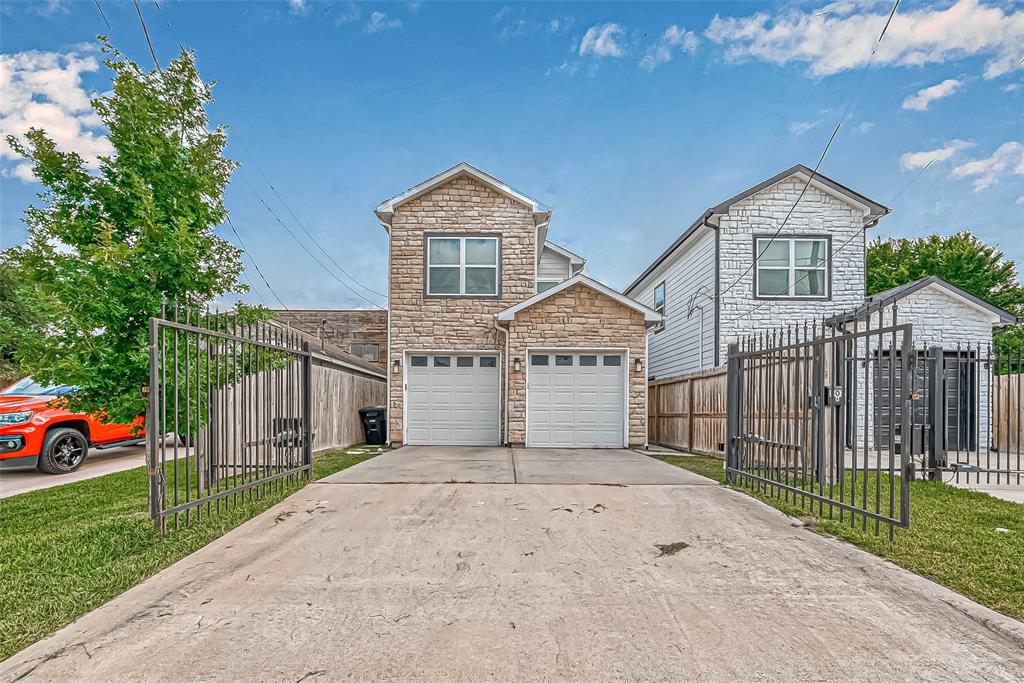
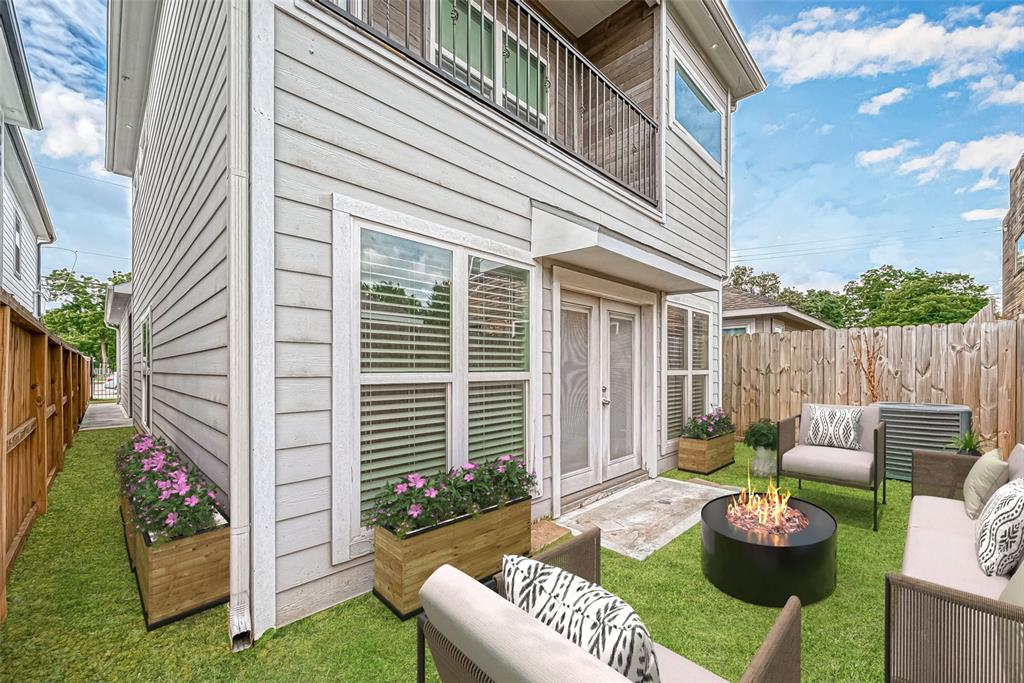
This fresh, move-in ready home offers clean, contemporary colors with a thoughtfully designed floor plan. Featuring 3 bedrooms and 2.5 baths, this home delivers both space and functionality in a prime urban location.The main floor boasts an open-concept kitchen and living area that flows seamlessly to the fenced backyard, perfect for everyday living or entertaining. Enjoy quartz countertops, engineered hardwood flooring throughout, and no carpet except in the closets. Upstairs, all bedrooms offer comfort and privacy, including a spacious primary suite complete with a bonus sitting area ideal for a home office, an oversized en-suite bath, and a private walk-out balcony. Located in the heart of Independence Heights, you'll enjoy easy access to Loop 610, I-45 and proximity to some of Houston's best dining and amenities. Refrigerator, washer, and dryer included!
Property Features
Location Information
County
Harris
Geo Market Area
Northwest Houston
MLS Area
9
Subdivision
Quinn Villas
Latitude
29.822980
Directions
From Downtown - I-45 North, 610 West, Exit N. Main St. and take a right. Right on 40th 1/2 St. Property is on the left, Unit A.
Longitude
-95.394521
Interior Features
Total Rooms
6
Primary Bathroom Description
Primary Bath: Double Sinks, Primary Bath: Jetted Tub, Primary Bath: Separate Shower, Secondary Bath(s): Shower Only
Room Descriptions
10.5x9.5 Bedroom, 10x9 Breakfast, 11.5x10.5 Bedroom, 15x13 Primary Bedroom, 19x15 Living Room, 8x7 Extra Room
1/2 Baths
1
Bedroom Description
All Bedrooms Up, En-Suite Bath, Primary Bed - 2nd Floor, Sitting Area, Walk-In Closet
Has Fireplace
No
Exterior Features
Style
Contemporary/Modern
Has a Pool
No
Stories
2
Acre Range
0 Up To 1/4 Acre
Is New Construction
No
Lot Description
Subdivision Lot
Exterior
Back Yard, Back Yard Fenced, Fenced, Fully Fenced, Private Driveway, Sprinkler System
Lot Size in Acres
0.058
Parking Description
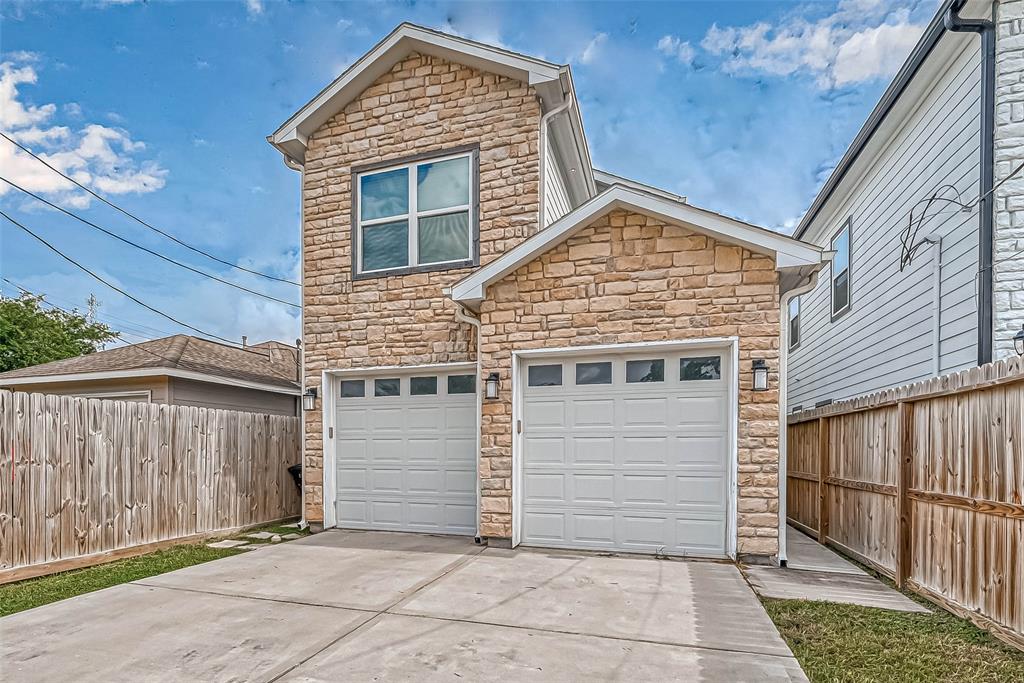
Attached Garage
Lot Size in Sq. Ft.
2,517
Has Garage
Yes
Is One Story
No
Garage Spaces
2
School
School District
Houston
Middle School
WILLIAMS MIDDLE SCHOOL
Elementary School
BURRUS ELEMENTARY SCHOOL
High School
WASHINGTON HIGH SCHOOL
Additional Information
Property Type
RNT
Pets
Case By Case Basis
Property SubType
Rental
Security Deposit
2500
Year Built
2018
Lease Terms
Long Term, One Year
Status
Active
Similar Listings
Mortgage Calculator
$11
per month
30 Year Fixed. 3.52% Interest Rate.
Principal + Interest
$9
Monthly Tax
$2
Monthly Insurance
$0
yrs
%
$
$
Based on a fully amortized fixed rate loan. Ask your agent for the tax rates in your area. Insurance estimate is based on an average cost, your final premium cost will be determined by the type of coverage you select. This program only provides an estimate.
Schools
Walk Score
Real Estate IDX Powered by iHomefinder