
5023 CACTI ORCHARD, SAN ANTONIO, TX 78222
Homes for sale in San Antonio.
Homes for sale in 78222.
List Price$359,990
5023 Cacti Orchard
San Antonio, TX 78222

Listing #1965222
5
Bedrooms
3 full
Bathrooms
2,416
Square Feet
House
Type
About This Property
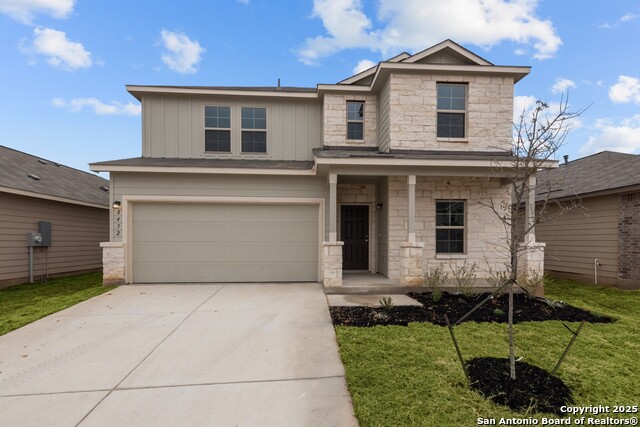
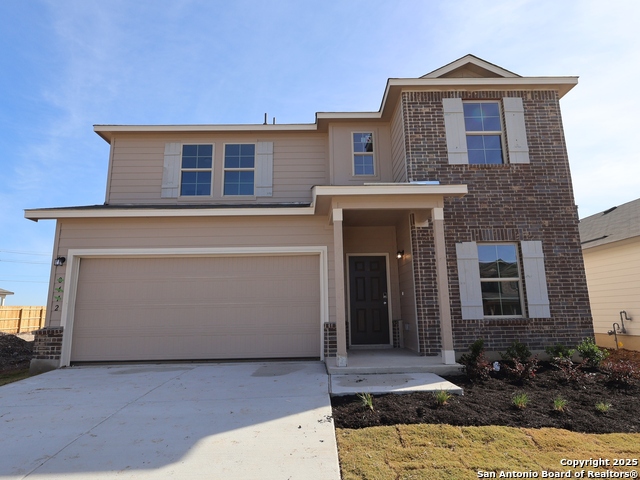
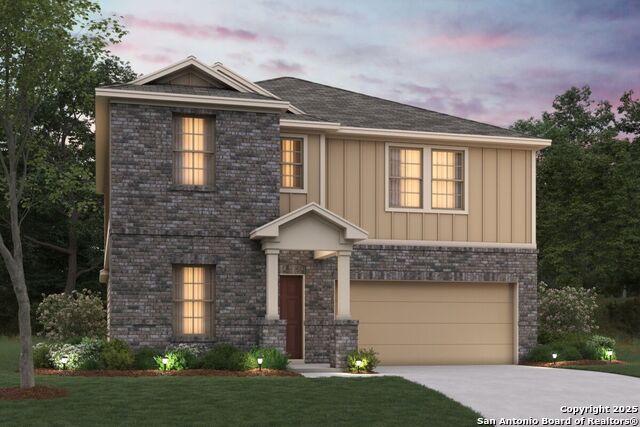
**ESTIMATED COMPLETION DATE JUNE 2026** Discover this stunning new construction home at 5023 Cacti Orchard in San Antonio, TX, featuring a spacious two-story layout that prioritizes natural light and effortless movement throughout the interior. Key Features: * 5 spacious bedrooms, including an owner's suite conveniently located on the main floor * 3 full bathrooms featuring contemporary finishes and modern fixtures * 2,416 square feet of thoughtfully planned living space across two levels * Open-concept living space perfect for daily life and entertaining guests * Fresh construction showcasing energy-efficient systems and quality craftsmanship Neighborhood & Location Benefits: * Situated in a welcoming San Antonio environment that emphasizes livability and comfort * Convenient access to quality local parks and various recreational opportunities * Located within a well-planned community designed for modern lifestyle needs The expansive central living area serves as the heart of the home, fostering a connected environment where common rooms flow together naturally. The main-floor owner's suite ensures a private retreat, while the four additional bedrooms and second-story living spaces offer exceptional flexibility for large families, guests, or a dedicated home office.
Seller's Representative
Escape Realty
Similar Listings

Schools
Walk Score

© 2026 LERA MLS. All rights reserved.
© 2026 LERA MLS. All rights reserved.
The data relating to real estate on this website comes in part from the Internet Data Exchange (IDX) Program of the LERA MLS. IDX information is provided exclusively for consumers' personal non-commercial use and may not be used for any purpose other than to identify prospective properties consumers may be interested in purchasing. All Information Is Deemed Reliable But Is Not Guaranteed Accurate.
LERA MLS data last updated at August 8, 2026, 8:06 PM CT
Real Estate IDX Powered by iHomefinder