
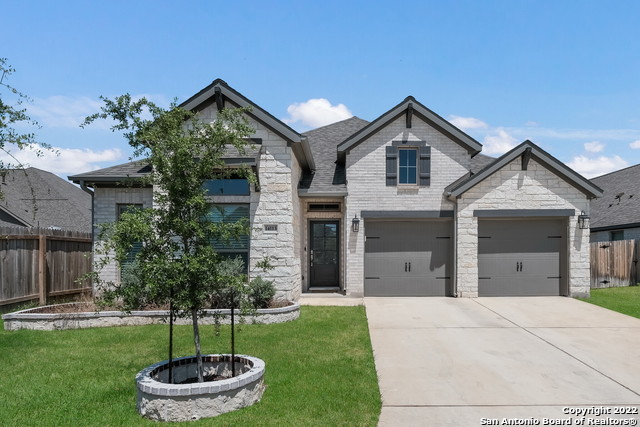
502 CYPRESS TRL, SAN ANTONIO, TX 78256
Homes for sale in San Antonio.
Homes for sale in 78256.
502 CYPRESS TRL
San Antonio, TX 78256
List Price$4,500Rental


Listing #1964971
4
Bedrooms
3 full, 1 partial
Bathrooms
3,704
Square Feet
Rental
Type
About This Property
Not every home earns the word exceptional. This one does. Tucked within the prestigious Stonewall Ranch community of San Antonio, 502 Cypress Trail is a masterclass in refined living. At 3,704 square feet with 4 bedrooms and 31/2 bathrooms, every inch of this home has been elevated with upper-end renovations that reflect an uncompromising standard of quality - and it shows the moment you walk through the door. At the heart of the home is a chef's kitchen that balances beauty and function with effortless grace. Cordell custom cabinetry, generous quartz countertops, professional gas cooking including a bun warmer, a sunlit breakfast room, and a dedicated coffee niche come together to create a space that inspires - whether you're entertaining a crowd or savoring a quiet morning ritual. Crown molding, plantation shutters, and a thoughtful, flowing floor plan speak to a home where the details were never an afterthought. A private office provides the perfect work-from-home sanctuary, while abundant storage throughout means everything has its place. This is a home designed for real life - beautifully organized, effortlessly functional. The primary suite is a true retreat, delivering the spa experience you've been craving. His and hers closets, a double vanity, and a separate soaking tub and shower offer the space and luxury that make unwinding feel intentional. This is where the day begins and ends well. Step outside and discover a backyard that rivals any resort. A stunning Keith Zars pool anchors the outdoor space, while the fully appointed outdoor living area - complete with a built-in grill, bar area, fire pit, and television - makes al fresco entertaining a year-round pleasure. A putting green adds a signature touch for the golf enthusiast, and the 7-foot privacy fence ensures the entire experience feels like your own private escape. A 3-car garage handles all the practical demands of a busy household, and from the custom cabinetry to the crown molding to the carefully curated finishes throughout, this home tells a consistent story - one of taste, intention, and quality without compromise. This house is for the buyer who knows exactly what they want - and refuses to settle for anything less. Stonewall Ranch's finest is ready to welcome you home. Renovated. Refined. Ready for you.
Listing Courtesy of Douglas Curtis, Keller Williams Heritage (210) 215-1879
Property Features
Location Information
County
Bexar
Subdivision
Stonewall Ranch
MLS Area
1002
Interior Features
Room Dimensions
Dining: 14x11, Kitchen: 17x10, Family: 22x17, MasterBR: 19x14, BR2: 17x12, BR3: 16x11, BR4: 12x11
Amenities
Clubhouse, Pool
Interior
Two Living Area, Separate Dining Room, Eat-In Kitchen, Two Eating Areas, Breakfast Bar, Study/Library, Game Room, Loft, Utility Room Inside, 1st Floor Lvl/No Steps, High Ceilings, Open Floor Plan, Cable TV Available, High Speed Internet, Laundry Main Level, Telephone, Wal
Heating
Central, Zoned, 2 Units
Master Bedroom Description
DownStairs, Walk-In Closet, Multiple Closets, Ceiling Fan, Full Bath
Heating Fuel
Natural Gas
Master Bathroom Description
Tub/Shower Separate, Double Vanity, Garden Tub
Cooling
Two Central, Zoned
1/2 Baths
1
Floors
Carpeting, Ceramic Tile
Exterior Features
Style
Traditional
Water Supplier
SAWS
Exterior
Patio Slab, Covered Patio, Privacy Fence, Sprinkler System, Has Gutters, Mature Trees
Electric Supplier
CPS
Foundation
Slab
Parking Description
Three Car Garage, Attached
Roof
Composition
Pool Description
In Ground Pool
Water / Sewer
Water System, Sewer System
Lot Description
0.198
Sewer Supplier
City
School
School District
Northside
Jr. High School
Hector Garcia
Elementary School
Leon Springs
High School
Louis D Brandeis
Additional Information
Property Type
RNT
Fees Include
Ceiling Fans, Washer Connection, Dryer Connection, Built-In Oven, Microwave Oven, Stove/Range, Disposal, Dishwasher, Ice Maker Connection, Water Softener (owned), Gas Water Heater, Garage Door Opener, Plumb for Water Softener, Custom Cabinets, Private Garbage Service
Year Built
2002
Miscellaneous
Owner-Manager, School Bus
Status
New
Similar Listings



Mortgage Calculator
$20
per month
30 Year Fixed. 3.52% Interest Rate.
Principal + Interest
$16
Monthly Tax
$3
Monthly Insurance
$1
yrs
%
$
$
Based on a fully amortized fixed rate loan. Ask your agent for the tax rates in your area. Insurance estimate is based on an average cost, your final premium cost will be determined by the type of coverage you select. This program only provides an estimate.
Schools
Walk Score

© 2026 LERA MLS. All rights reserved.
© 2026 LERA MLS. All rights reserved.
The data relating to real estate on this website comes in part from the Internet Data Exchange (IDX) Program of the LERA MLS. IDX information is provided exclusively for consumers' personal non-commercial use and may not be used for any purpose other than to identify prospective properties consumers may be interested in purchasing. All Information Is Deemed Reliable But Is Not Guaranteed Accurate.
LERA MLS data last updated at May 8, 2026, 8:33 PM CT
Real Estate IDX Powered by iHomefinder