
502 CROWN COLONY DRIVE, LUFKIN, TX 75901
Homes for sale in Lufkin.
Homes for sale in 75901.
502 Crown Colony Drive
Lufkin, TX 75901
List Price$399,900
Listing #25526646
About This Property
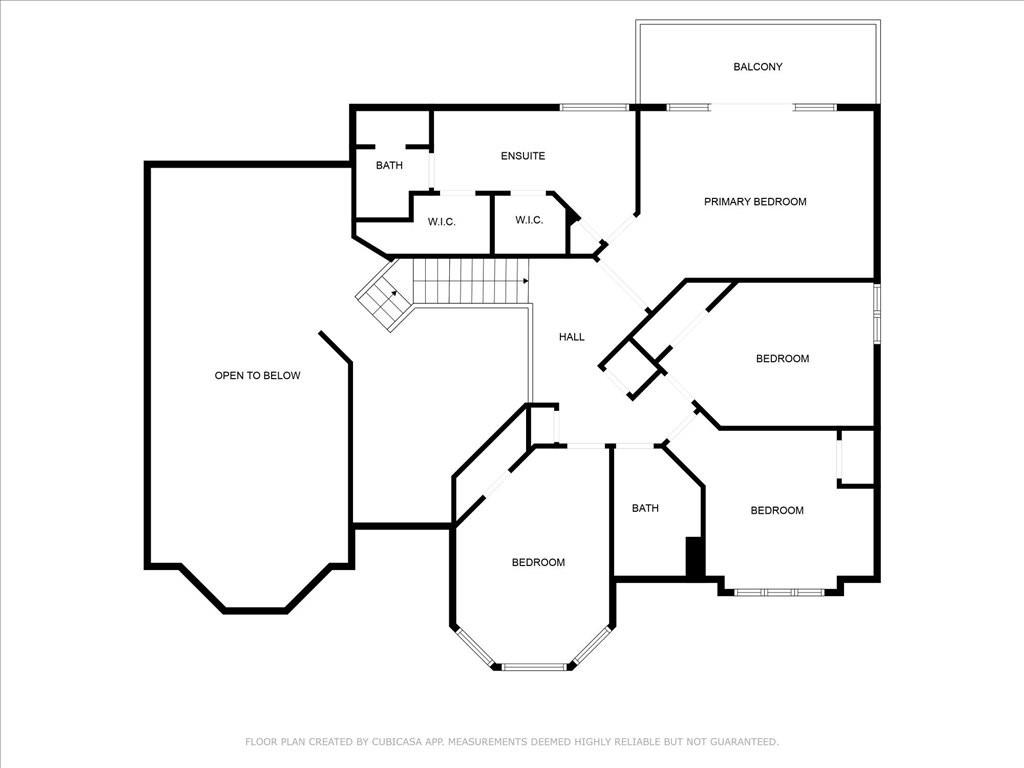
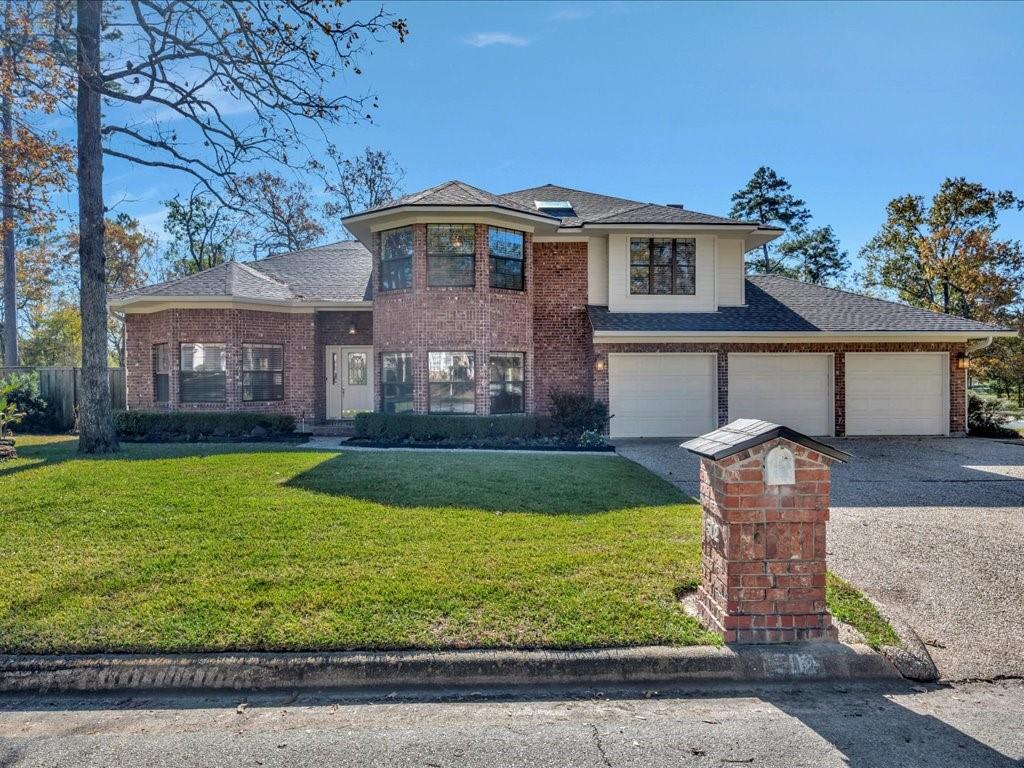
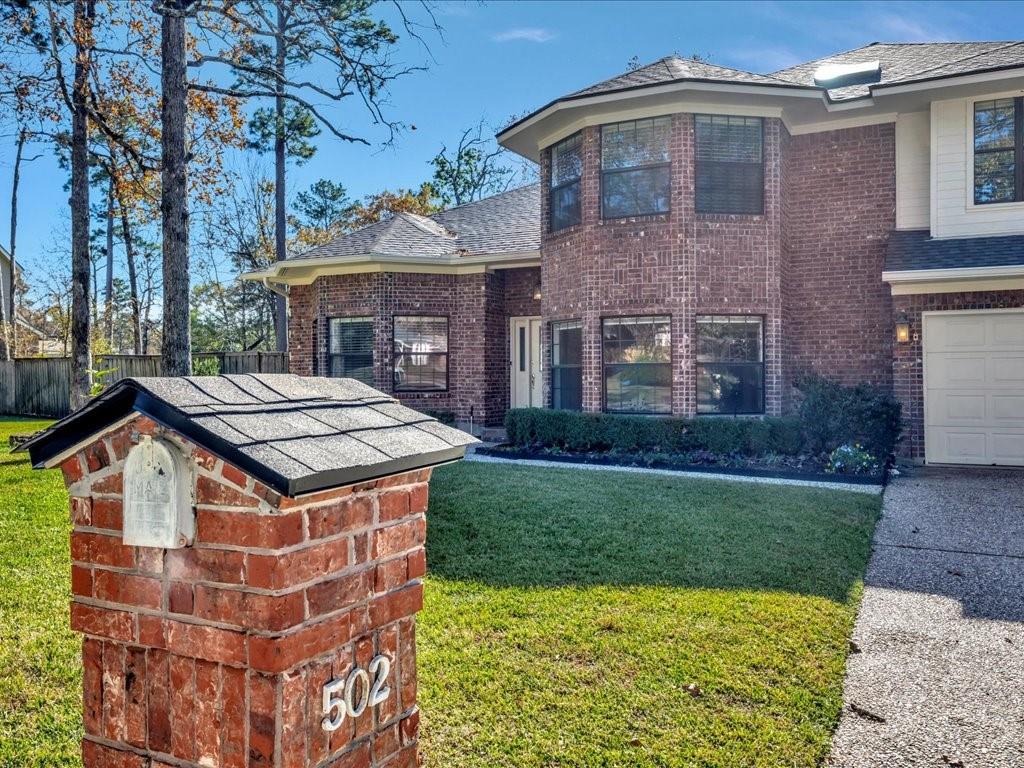
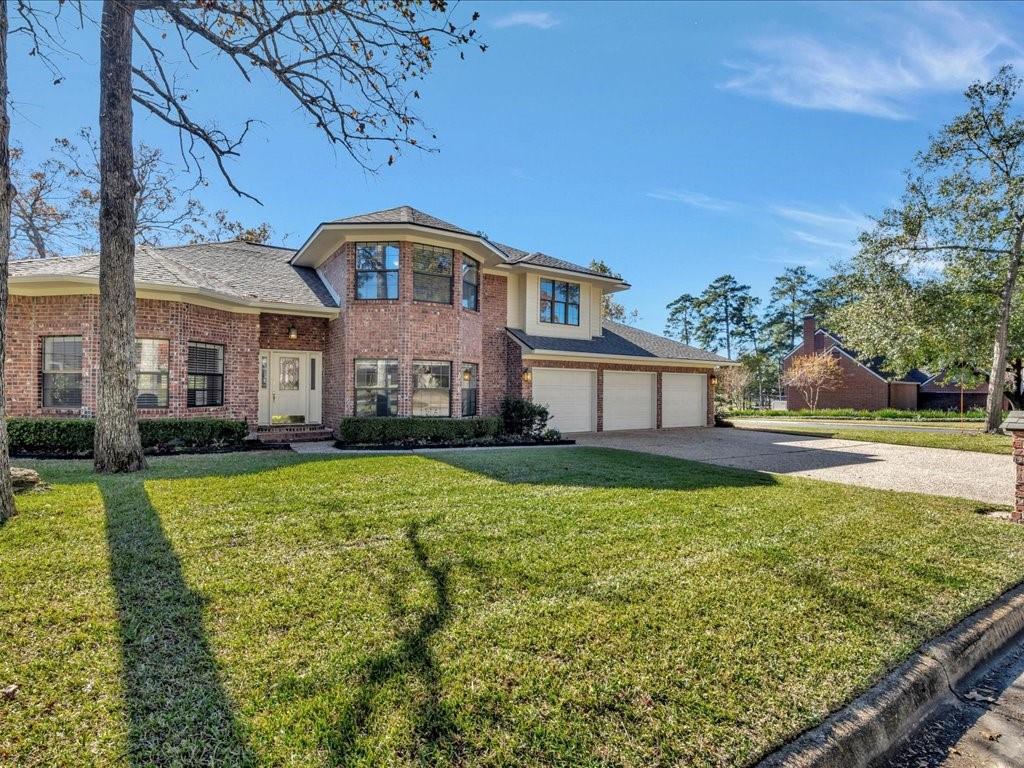
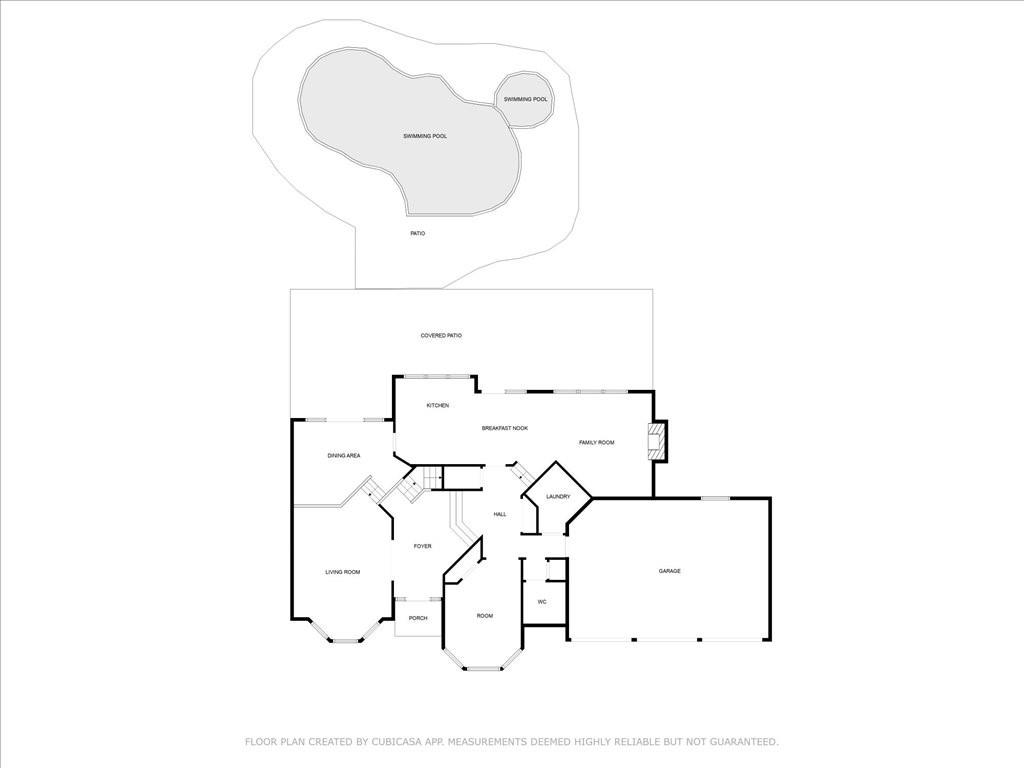
Discover this stunning home in the highly sought-after Crown Colony subdivision, offering the perfect blend of luxury and functionality. With 5 bedrooms, or 4 bedrooms plus an office/playroom, this home provides versatile living spaces for every need. Step outside into your very own backyard oasis, complete with a sparkling swimming pool and a large covered patio, perfect for relaxing or entertaining year-round. Situated on a corner lot, the property also features a spacious 3-car garage and an open-concept layout inside, ideal for modern living. As part of the gated Crown Colony community, you'll enjoy access to exceptional amenities, including pickleball courts, a community swimming pool, and tennis courts and be right down the road from the newly remodeled 18-hole golf course and everything that Crown Colony Country Club has to offer. Don't miss your chance to live in one of the area's premier neighborhoods. Schedule your showing today and start living the Crown Colony lifestyle!
Property Features
Location Information
County
Angelina
Geo Market Area
Angelina County
MLS Area
45
Subdivision
Crown Colony
Latitude
31.273234
Directions
From Hwy 59/First St. (heading south), turn at the red light of College Dr. and turn left. Turn left into Crown Colony Dr., home is on the right of the corner of Crown Colony Dr. and Sea Pines Ct.
Longitude
-94.724278
Interior Features
Total Rooms
7
1/2 Baths
1
Room Descriptions
11x15 Bedroom, 11x15 Bedroom, 12x11 Bedroom, 14x22 Living Room, 15x10 Bedroom, 20x14 Primary Bedroom, 21x15 Den
Has Fireplace
Yes
Bedroom Description
Walk-In Closet
Fireplace Description
Gas Connections
Primary Bathroom Description
Primary Bath: Double Sinks, Primary Bath: Jetted Tub
Exterior Features
Style
Traditional
Has a Pool
Yes
Stories
2
Golf Course
Yes
Is New Construction
No
Acre Range
1/4 Up to 1/2 Acre
Exterior
Back Yard Fenced, Covered Patio/Deck, Sprinkler System
Lot Description
In Golf Course Community
Siding
Brick
Lot Size in Acres
0.336
Parking Description
Attached Garage
Lot Size in Sq. Ft.
14,647
Has Garage
Yes
Is One Story
No
Garage Spaces
3
School
School District
Lufkin
Middle School
LUFKIN MIDDLE SCHOOL
Elementary School
ANDERSON ELEMENTARY (LUFKIN)
High School
LUFKIN HIGH SCHOOL
Additional Information
Property Type
SFR
Year Built
1986
Property SubType
Single-Family
Status
Active
Similar Listings

Mortgage Calculator
$1,867
per month
30 Year Fixed. 3.52% Interest Rate.
Principal + Interest
$1,441
Monthly Tax
$333
Monthly Insurance
$93
yrs
%
$
$
Based on a fully amortized fixed rate loan. Ask your agent for the tax rates in your area. Insurance estimate is based on an average cost, your final premium cost will be determined by the type of coverage you select. This program only provides an estimate.
Schools
Walk Score
Real Estate IDX Powered by iHomefinder