
502 CINDY DR, CANYON LAKE, TX 78133
Homes for sale in Canyon Lake.
Homes for sale in 78133.
502 Cindy Dr
Canyon Lake, TX 78133
List Price$1,195,000



Listing #1895154
4
Bedrooms
3 full
Bathrooms
3,170
Square Feet
House
Type
About This Property
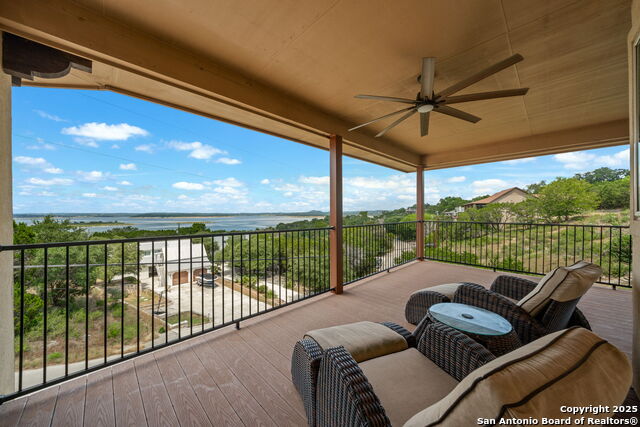
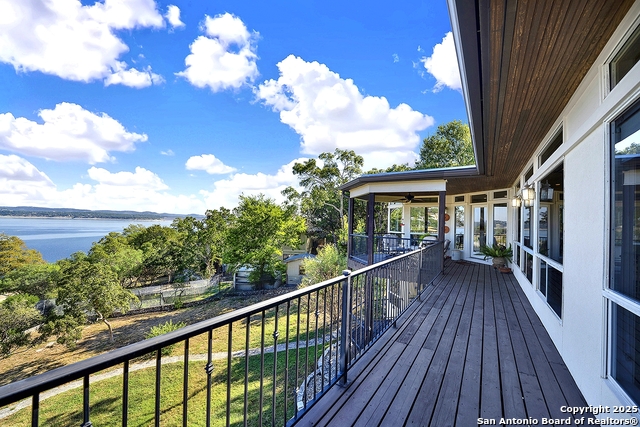
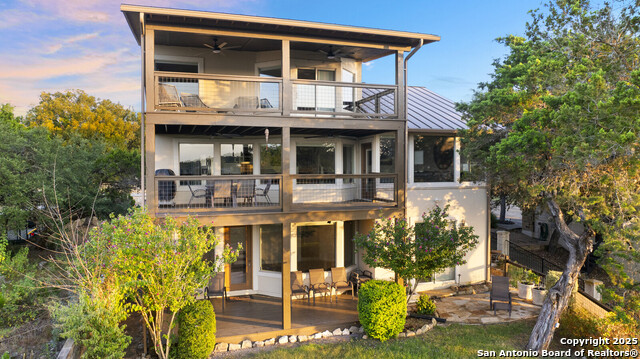
With a million dollar view as its focal point, this .62 acre property delivers the lake lifestyle without compromise. Luxury finishes, a flexible multi level layout and turnkey furnishings create a rare offering on Canyon Lake for you to make this your dream lake house retreat or short term rental money maker! Airbnb short term rental is allowed by the HOA. You wait, you miss out! The fully furnished residence features 4 bedrooms and 3 full baths across 3,170 sqft. Highlighted by an open concept main level with living, dining and kitchen together for easy entertaining. Picturesque bay windows in the dining room give you an amazing view of the lake. Granite countertops and a huge frameless window over looking your backyard full of nature and no neighbors. Gas cooking is provided to the kitchen and outdoor grill by the propane tank located in the backyard. You'll also find a guest bedroom, full bath, office nook and laundry room on the main level. The third floor owner's suite is a private haven with a covered wraparound balcony, a wet bar, a spa bath with an expansive walk in shower with two shower heads, a soaking tub and a huge custom closet. The primary bedroom has the same bay windows as the dining room giving you even more beautiful views of the lake right from your bed. The lower level adds two bedrooms connected by a Jack and Jill bath and a secondary living room / game room. One bedroom opens through glass doors to another covered wraparound balcony. 3 covered wraparound balconies in total. All weather resistant, create multiple outdoor living zones focused on a sweeping Canyon Lake panorama view. A 2 car garage is designed to house a boat and an extra large SUV. Installed in the kitchen sink is an Alkaviva vesta h2 water ionizer that makes alkaline or acidic hydrogen water. Advanced water softener included. The HOA provides a pool, tennis court, clubhouse and a boat ramp 6 minutes away. Boat ramp is located at 2410 Colleen Dr
Listing Courtesy of Daniel Herb, Redbird Realty LLC (210) 328-0729
Property Features
Location Information
County
Comal
MLS Area
2603
Neighborhood Amenities
Waterfront Access, Pool, Tennis, Clubhouse, Park/Playg
Subdivision
CANYON LAKE VILLAGE WEST
Interior Features
Room Dimensions
Dining: 14x14, Living: 21x17, Kitchen: 17x12, MasterBR: 16x14, BR2: 12x11, BR3: 14x11, BR4: 14x11
Fireplace Description
One, Living Room, Gas Logs Included
Interior
Two Living Area, Separate Dining Room, Eat-In Kitchen, Walk-In Pantry, Utility Room Inside, Open Floor Plan
Heating
Central
Master Bedroom Description
Upstairs, Walk-In Closet, Full Bath
Heating Fuel
Electric
Master Bathroom Description
Tub/Shower Separate, Double Vanity, Garden Tub
Cooling
Three+ Central
Has Dining Room
Yes
Floors
Carpeting, Ceramic Tile, Wood
Has Family Room
Yes
Exterior Features
Style
3 or More, Texas Hill Country
Parking Description
Two Car Garage, Attached, Oversized
Construction
Pre-Owned
Has Garage
Yes
Exterior
Covered Patio, Gas Grill, Deck/Balcony, Mature Trees
Garage Spaces
2
Manufacturer
Gary Wilkerson
Pool/Spa Description
None
Foundation
Slab
Lot Size
0.621
Roof
Composition
Lot Description
Lakefront, Water View, 1/2-1 Acre, Mature Trees (ext feat), Gently Rolling, Canyon Lake
Water / Sewer
Septic
School
School District
Comal
Jr. High School
Mountain Valley
Elementary School
Mountain Valley
High School
Canyon Lake
Additional Information
Proposed Terms
Conventional, FHA, VA, Cash
Status
Active
Property Type
SFR
HOA Fee
$24
Property SubType
Single Family Detached
HOA Frequency
Annually
Year Built
2014
Similar Listings



Mortgage Calculator
$5,579
per month
30 Year Fixed. 3.52% Interest Rate.
Principal + Interest
$4,306
Monthly Tax
$995
Monthly Insurance
$278
yrs
%
$
$
Based on a fully amortized fixed rate loan. Ask your agent for the tax rates in your area. Insurance estimate is based on an average cost, your final premium cost will be determined by the type of coverage you select. This program only provides an estimate.
Schools
Walk Score
Real Estate IDX Powered by iHomefinder