
5019 HEMPHILL DR, SAN ANTONIO, TX 78228
Homes for sale in San Antonio.
Homes for sale in 78228.
List Price$1,275Rental
5019 HEMPHILL DR
San Antonio, TX 78228


Listing #1970223
3
Bedrooms
2 full
Bathrooms
1,082
Square Feet
Rental
Type
About This Property
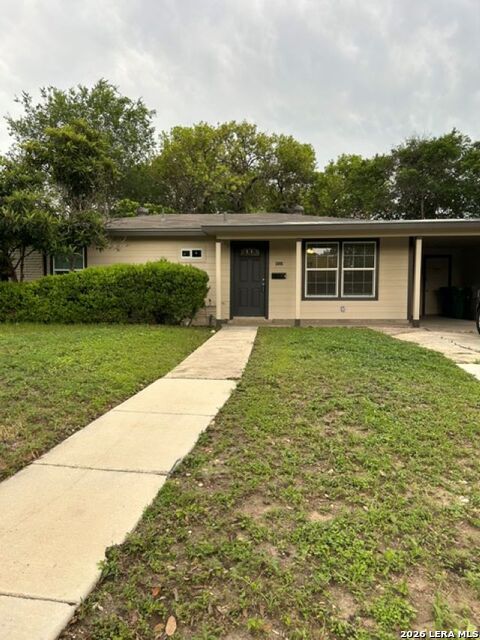
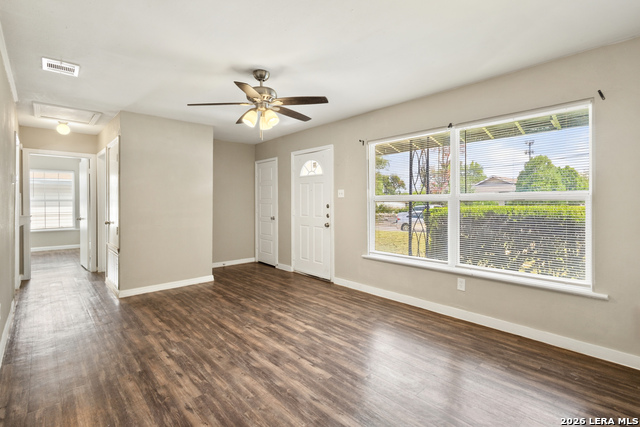
Easy living in this 3 bedroom, 2 bathroom with Central AC and Heat. home near St. Marys University, Culebra and Bandera Road, close to Leon Valley, quick access to Hwy 151 Seaworld, Southwest Research. Features include central HVAC. Luxury Wood look Vinyl Plank throughout, no carpet. Back Patio has plenty of room for grilling out. Yard is Huge. Pets are welcome with our flexible pet policy. There will be a $49.95/month Tenant Benefit Package includes positive rent payment credit reporting to build your credit, AC filter delivery service, free online portals, and more. Captex Property Management can offer applicants with marginal rental history and/or less than perfect credit scores and opportunity to rent from us by offsetting the monetary risk for the owner and the management company. Minimum approval requirements are 3x the rent in verifiable income, adequate rental history, and an averaged credit scores between 600 and 850. Risk due to credit challenges can be offset with an additional risk mitigation fee for credit scores between 500-800. Denied Lease Approvals: Multiple Broken Leases or 1 eviction with additional judgement for property damange, or any credit score under 500, (330-499) are declined due to bad credit.
Listing Courtesy of Scott McManus, eXp Realty (888) 519-7431
Property Features
Location Information
County
Bexar
MLS Area
0800
Map Code
580E8
Subdivision
MAGNOLIA FIG GARDENS
Interior Features
Room Dimensions
Living: 16x16, Kitchen: 10x12, MasterBR: 12x12, BR2: 11x13, BR3: 11x15
Heating
Central
Interior
One Living Area
Heating Fuel
Electric
Master Bedroom Description
Full Bath
Cooling
One Central
Master Bathroom Description
Shower Only
Floors
Vinyl
Amenities
None
Exterior Features
Style
One Story
Electric Supplier
CPS
Roof
Composition
Parking Description
None/Not Applicable
Water / Sewer
City
Pool Description
None
Sewer Supplier
SAWS
Lot Description
0.17
Water Supplier
SAWS
School
School District
Northside
Jr. High School
Ross Sul
Elementary School
Esparza Gregorio
High School
Holmes Oliver W
Additional Information
Property Type
RNT
Fees Include
Ceiling Fans, Washer Connection, Dryer Connection, Microwave Oven, Stove/Range, Refrigerator, Disposal, Dishwasher, Smoke Alarm, Electric Water Heater, Smooth Cooktop
Year Built
1950
Miscellaneous
Broker-Manager, City Bus
Status
Active
Similar Listings


Mortgage Calculator
$5
per month
30 Year Fixed. 3.52% Interest Rate.
Principal + Interest
$4
Monthly Tax
$1
Monthly Insurance
$0
yrs
%
$
$
Based on a fully amortized fixed rate loan. Ask your agent for the tax rates in your area. Insurance estimate is based on an average cost, your final premium cost will be determined by the type of coverage you select. This program only provides an estimate.
Schools
Walk Score

© 2026 LERA MLS. All rights reserved.
© 2026 LERA MLS. All rights reserved.
The data relating to real estate on this website comes in part from the Internet Data Exchange (IDX) Program of the LERA MLS. IDX information is provided exclusively for consumers' personal non-commercial use and may not be used for any purpose other than to identify prospective properties consumers may be interested in purchasing. All Information Is Deemed Reliable But Is Not Guaranteed Accurate.
LERA MLS data last updated at August 20, 2026, 9:34 AM CT
Real Estate IDX Powered by iHomefinder