
5012 ARROW VISTA, MARION, TX 78124
Homes for sale in Marion.
Homes for sale in 78124.
List Price$334,000
5012 Arrow Vista
Marion, TX 78124
Listing #1995662
About This Property
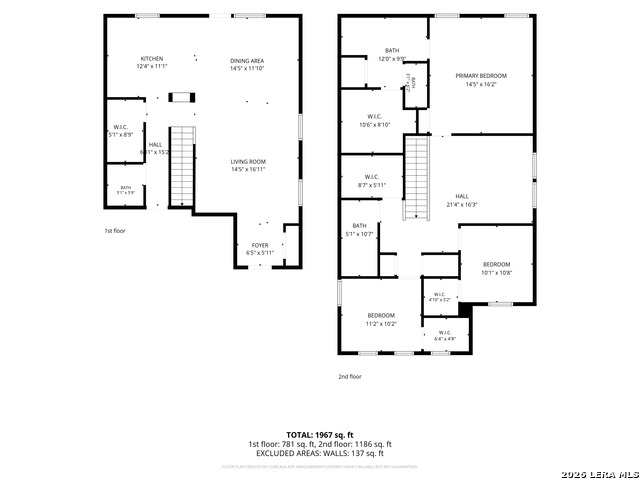
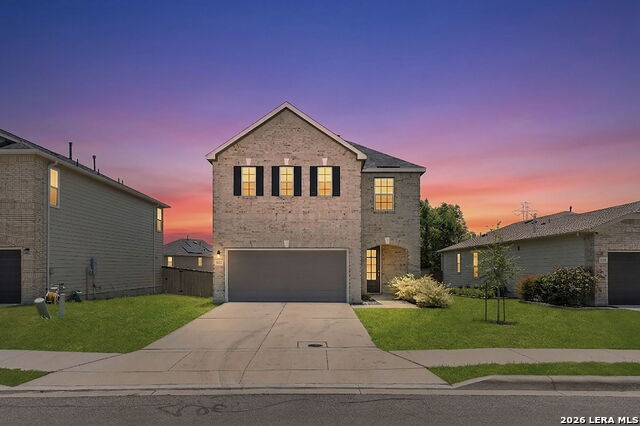
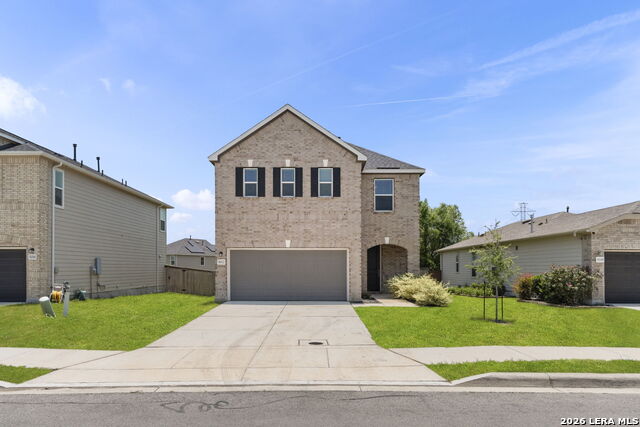
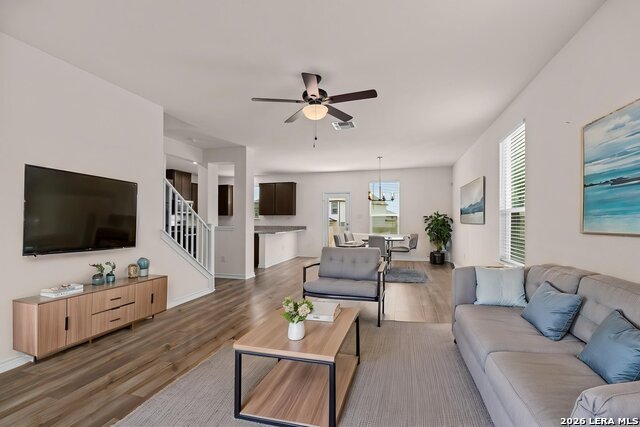
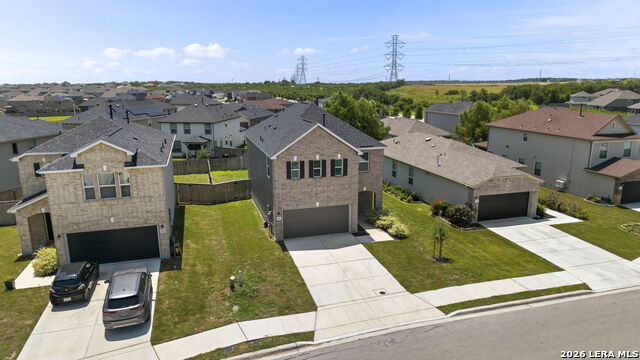
If you're looking for a place that feels easy to live in and makes day-to-day life a little simpler, this home in Parklands is one of those "just works" kind of homes. It's close enough to I-35 that getting into San Antonio, New Braunfels, or surrounding areas doesn't feel like a project. So whether you're commuting, heading out for errands, or meeting friends, you're not tucked away feeling disconnected-but you're still in a quiet neighborhood where things move at a slower, more relaxed pace. Inside, the layout is open in a way that actually makes sense. You can be cooking, watching TV, and talking with people all in the same space without feeling cramped. The kitchen is especially practical, with a lot of storage and a big pantry that makes it easy to stay organized without trying too hard. Upstairs, the loft is one of those spaces that tends to get used more than you expect. It could be a second living room, a home office or a game space, depending on what you need. The secondary bedrooms are comfortably sized, so no one feels like they got the "small room." The primary bedroom is a quiet place to unwind at the end of the day-roomy enough that it doesn't feel crowded, with a bathroom setup that keeps things simple and functional. What really stands out is how new everything feels without you having to go through the stress of building it yourself. It's clean, modern, and ready to go, but still warm enough that it doesn't feel like a showroom. This home really fits someone who wants something low-maintenance, easy to keep up with, and flexible enough to grow into-whether that's working from home, needing extra space for guests, or just wanting a little more breathing room in daily life. In short, it's the kind of place that makes life feel more straightforward, in a good way.
Listing Courtesy of Jo Helen Clark, Coldwell Banker D'Ann Harper (210) 846-5558
Property Features
Location Information
County
Guadalupe
MLS Area
2705
Neighborhood Amenities
Park/Playground, Jogging Trails
Subdivision
PARKLANDS
Interior Features
Room Dimensions
Dining: 14x11, Living: 16x14, Kitchen: 12x11, MasterBR: 16x14, BR2: 11x10, BR3: 10x10
Has Family Room
Yes
Interior
Open Floor Plan, Walk in Closets
Fireplace Description
Not Applicable
Master Bedroom Description
Upstairs, Walk-In Closet, Full Bath
Heating
Central
Master Bathroom Description
Shower Only, Double Vanity
Heating Fuel
Natural Gas
1/2 Baths
1
Cooling
One Central
Has Dining Room
Yes
Floors
Carpeting, Laminate
Exterior Features
Style
Two Story
Water Supplier
Schertz
Construction
Pre-Owned
Electric Supplier
NBU
Exterior
Privacy Fence
Parking Description
Two Car Garage, Attached
Manufacturer
KB Home Lone Star Inc.
Has Garage
Yes
Foundation
Slab
Garage Spaces
2
Roof
Composition
Pool/Spa Description
None
Water / Sewer
Water System, Sewer System
Lot Size
0.14
School
School District
Comal
Jr. High School
Danville Middle School
Elementary School
Comal
High School
Davenport
Additional Information
Proposed Terms
Conventional, FHA, VA, Cash
Status
New
Property Type
SFR
Is Short Sale
No
Property SubType
Single Family Detached
HOA Fee
$150
Year Built
2024
HOA Frequency
Quarterly
Similar Listings


Mortgage Calculator
$1,558
per month
30 Year Fixed. 3.52% Interest Rate.
Principal + Interest
$1,203
Monthly Tax
$278
Monthly Insurance
$77
yrs
%
$
$
Based on a fully amortized fixed rate loan. Ask your agent for the tax rates in your area. Insurance estimate is based on an average cost, your final premium cost will be determined by the type of coverage you select. This program only provides an estimate.
Schools
Walk Score

© 2026 LERA MLS. All rights reserved.
© 2026 LERA MLS. All rights reserved.
The data relating to real estate on this website comes in part from the Internet Data Exchange (IDX) Program of the LERA MLS. IDX information is provided exclusively for consumers' personal non-commercial use and may not be used for any purpose other than to identify prospective properties consumers may be interested in purchasing. All Information Is Deemed Reliable But Is Not Guaranteed Accurate.
LERA MLS data last updated at July 2, 2026, 4:11 PM CT
Real Estate IDX Powered by iHomefinder