
5011 VILLAGE LAWN, SAN ANTONIO, TX 78218
Homes for sale in San Antonio.
Homes for sale in 78218.
5011 Village Lawn
San Antonio, TX 78218
List Price$189,000


Listing #1860831
3
Bedrooms
2 full
Bathrooms
1,560
Square Feet
House
Type
About This Property
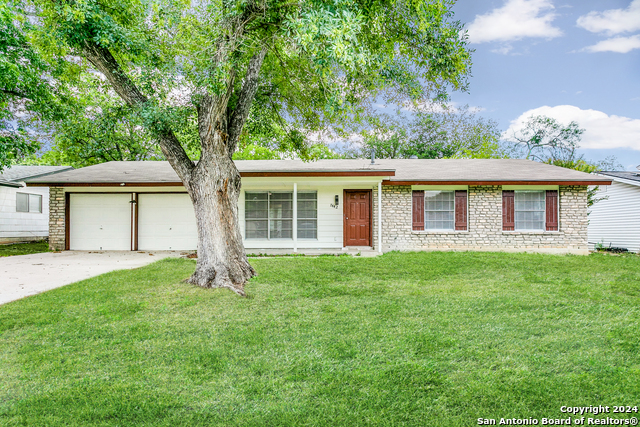
MAJOR PRICE IMPROVEMENT - Don't pass this one by! This beautifully renovated mid-century home in the established Park Village neighborhood offers a rare opportunity to own a move-in ready property that blends classic charm with thoughtful modern updates. This spacious 3-bedroom, 2-bathroom home features high ceilings, updated lighting, luxury vinyl plank flooring throughout the main living areas, and plush carpeting in the bedrooms. The open-concept kitchen is a standout with granite countertops, stainless steel appliances, gas range, updated cabinetry, and a sizable pantry. Multiple living areas include a generous bonus room with a wood-burning stove, ideal for entertaining or relaxing. Both bathrooms have been tastefully updated, and all bedrooms are roomy and comfortable. Outside, enjoy a flat, usable yard with mature trees and plenty of privacy. A one-car garage offers space for parking or additional storage. The home is mechanically sound, featuring a newer roof, updated electrical, central A/C, and major appliances (all negotiable with the right offer). Conveniently located with quick access to I-35, I-10, and Loop 410, as well as shopping, dining, and parks. It's rare to find a home this nice with this WOW price. Don't hesitate...make it yours!
Virtual Tour
Listing Courtesy of Mary Bradley, Keller Williams Heritage (210) 727-6137
Property Features
Location Information
County
Bexar
MLS Area
1700
Neighborhood Amenities
None
Subdivision
PARK VILLAGE
Interior Features
Room Dimensions
Dining: 10x15, Living: 12x15, Kitchen: 10x11, Family: 11x16, MasterBR: 11x13, BR2: 10x10, BR3: 10x11
Fireplace Description
Family Room
Interior
Two Living Area, Liv/Din Combo, Breakfast Bar, 1st Floor Lvl/No Steps, High Ceilings, Open Floor Plan, Laundry Main Level
Heating
Central
Master Bedroom Description
DownStairs
Heating Fuel
Natural Gas
Master Bathroom Description
Shower Only, Single Vanity
Cooling
One Central
Has Dining Room
Yes
Floors
Carpeting, Ceramic Tile, Vinyl
Has Family Room
Yes
Accessibility
2+ Access Exits, Int Door Opening 32"+, Entry Slope
Exterior Features
Style
One Story, Ranch
Electric Supplier
CPS
Construction
Pre-Owned
Parking Description
One Car Garage, Attached
Exterior
Privacy Fence, Mature Trees
Has Garage
Yes
Manufacturer
UNKNOWN
Garage Spaces
1
Foundation
Slab
Pool/Spa Description
None
Roof
Composition
Lot Size
0.212
Water / Sewer
Water System, Sewer System
Lot Description
Mature Trees (ext feat), Level
Sewer Supplier
SAWS
Is One Story
Yes
Water Supplier
SAWS
School
School District
North East I.S.D.
Jr. High School
White Ed
Elementary School
Camelot
High School
Roosevelt
Additional Information
Proposed Terms
Conventional, FHA, VA, Cash
Year Built
1967
Property Type
SFR
Status
Active
Property SubType
Single Family Detached
Is Short Sale
No
Similar Listings



Mortgage Calculator
$882
per month
30 Year Fixed. 3.52% Interest Rate.
Principal + Interest
$681
Monthly Tax
$157
Monthly Insurance
$44
yrs
%
$
$
Based on a fully amortized fixed rate loan. Ask your agent for the tax rates in your area. Insurance estimate is based on an average cost, your final premium cost will be determined by the type of coverage you select. This program only provides an estimate.
Schools
Walk Score
Real Estate IDX Powered by iHomefinder