
5011 ESTATES OAK WAY, SAN ANTONIO, TX 78263
Homes for sale in San Antonio.
Homes for sale in 78263.
List Price$544,990
5011 Estates Oak Way
San Antonio, TX 78263

Listing #1866214
4
Bedrooms
3 full, 1 partial
Bathrooms
3,362
Square Feet
House
Type
About This Property
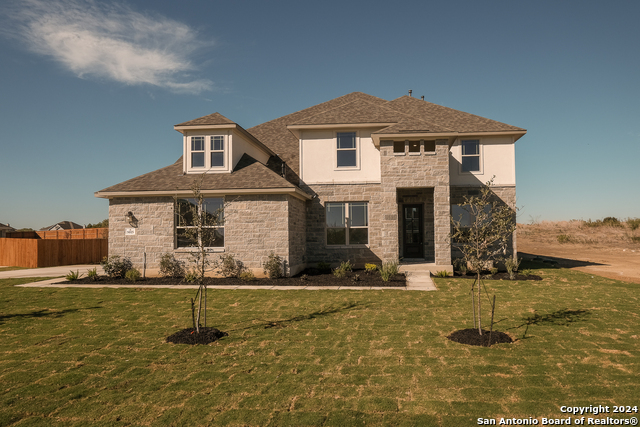
***READY NOW with Self-Guided Tour Available*** Welcome to 5011 Estates Oak Way in San Antonio! This beautifully designed home features an impressive 3,362 square feet, which offers an ideal blend of space and comfort. Home features: 4 spacious bedrooms including a first-floor owner's bedroom 3 bathrooms, 1 half bathroom Open-concept living space perfect for entertaining family and friends Gourmet kitchen with 42' high kitchen uppers Covered patio 3 car garage The home's intelligent design reflects careful planning, with the owner's bedroom located on the main level for privacy and accessibility. With 3 additional bedrooms, there's ample space for family members or guests to enjoy their own personal retreats. The heart of this home is the open-concept living area, where the kitchen seamlessly connects to dining and living spaces, creating a natural gathering place. Large windows throughout allow natural light to flood the interior, enhancing the sense of spaciousness. Each bathroom is finished with quality fixtures and materials, including an en-suite bathroom in the owner's bedroom for added convenience and privacy.
Seller's Representative
Escape Realty
Similar Listings



Schools
Walk Score

© 2026 LERA MLS. All rights reserved.
© 2026 LERA MLS. All rights reserved.
The data relating to real estate on this website comes in part from the Internet Data Exchange (IDX) Program of the LERA MLS. IDX information is provided exclusively for consumers' personal non-commercial use and may not be used for any purpose other than to identify prospective properties consumers may be interested in purchasing. All Information Is Deemed Reliable But Is Not Guaranteed Accurate.
LERA MLS data last updated at August 10, 2026, 7:27 AM CT
Real Estate IDX Powered by iHomefinder