
5011 AGAVE BLUE LANE, SAN ANTONIO, TX 78222
Homes for sale in San Antonio.
Homes for sale in 78222.
List Price$318,990
5011 Agave Blue Lane
San Antonio, TX 78222
Listing #1931673
4
Bedrooms
2 full, 1 partial
Bathrooms
2,416
Square Feet
House
Type
About This Property
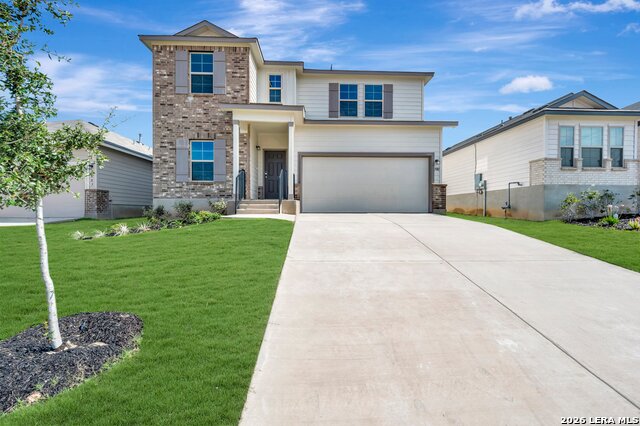
**READY NOW with Self-Guided Tour Available** Welcome to 5011 Agave Blue Lane in San Antonio, Texas. This two-story home offers a thoughtful layout that supports comfortable everyday living along with spaces for gathering and relaxing Key Features*** 4 bedrooms with owner's bedroom on the main level*** 2 full bathrooms and 1 half bathroom*** 2,416 square feet of living space*** Front loading 2-car garage. Neighborhood & Location Benefits: *** Easy access to nearby parks and outdoor recreation*** Close to dining, shopping, and daily conveniences*** Quick routes to major roadways around San Antonio*** Local area amenities continue to grow and expand** The kitchen, dining, and family room connect across the main floor for an effortless flow that supports hosting and everyday routines. The owner's bedroom is located on the first floor for privacy and convenience, while the remaining bedrooms are tucked upstairs beside a flexible loft style landing. Upstairs living extends the functionality of the home, creating room for quiet downtime, movie nights, games, or a dedicated workspace depending on your needs.
Seller's Representative
Escape Realty
Similar Listings



Schools
Walk Score

© 2026 LERA MLS. All rights reserved.
© 2026 LERA MLS. All rights reserved.
The data relating to real estate on this website comes in part from the Internet Data Exchange (IDX) Program of the LERA MLS. IDX information is provided exclusively for consumers' personal non-commercial use and may not be used for any purpose other than to identify prospective properties consumers may be interested in purchasing. All Information Is Deemed Reliable But Is Not Guaranteed Accurate.
LERA MLS data last updated at July 28, 2026, 7:27 AM CT
Real Estate IDX Powered by iHomefinder