
5010 CHASE STONE DRIVE, BACLIFF, TX 77518
Homes for sale in Bacliff.
Homes for sale in 77518.
5010 Chase Stone Drive
Bacliff, TX 77518
List Price$249,900
Listing #54020943
3
Bedrooms
2 full
Bathrooms
1,769
Square Feet
House
Type
About This Property
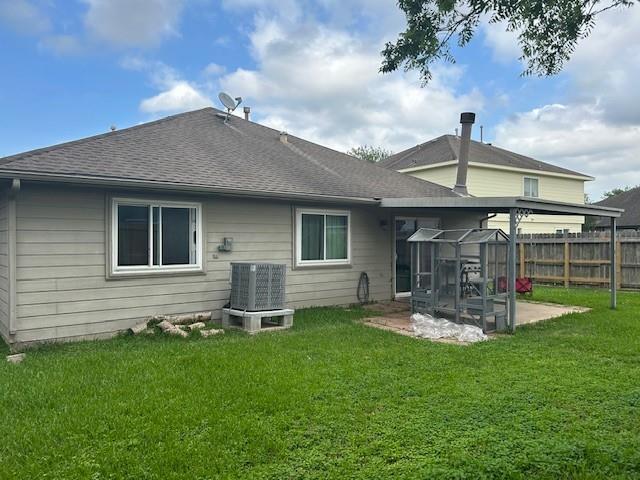
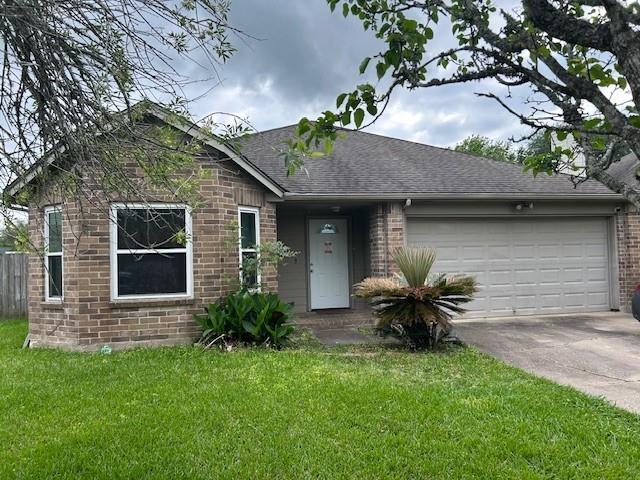
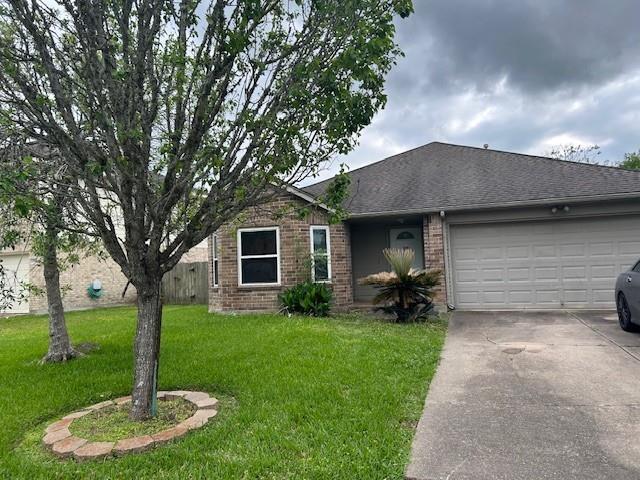
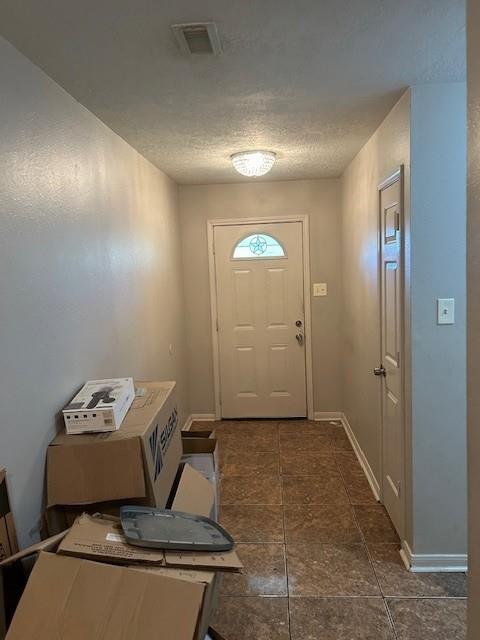
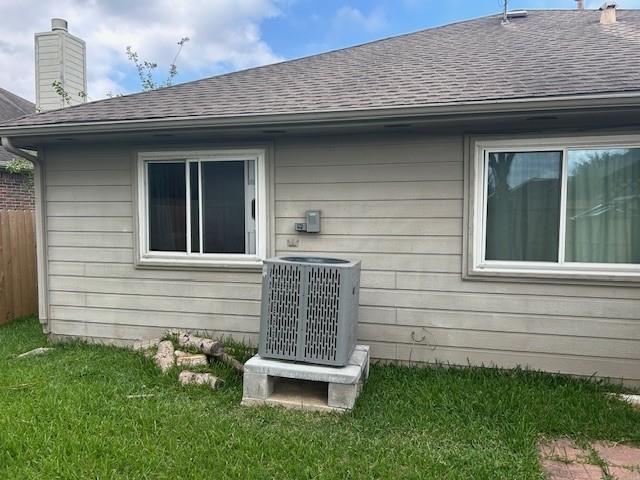
This popular Split bedroom floor plan is located in popular Chase PARK SUB-DIVISION in Bacliff, Texas. It features3 bedrooms, 2 bathrooms, and almost 1800 sq ft of living space. The master suite offers a nice bath area with a garden tub, separate shower, large walk-in closet with a double vanity. The two separate bedrooms on the other side of the house has their own shared bath. The den in the back part of the home opens up to a large, covered patio.The upgraded flooring includes tile, laminate and carpet in the bedrooms. The A/C system has recently been updated. This home has never flooded (per seller) and has a transferrable low-cost flood policy.
Property Features
Location Information
County
Galveston
Geo Market Area
Bacliff/San Leon
MLS Area
33
Subdivision
Chase Park Sec 1 96
Latitude
29.497840
Directions
rom FM 146 in Bacliff Turn into Chase Park Sub-division. on Chase Park Drive. Turn right onto Chase Court Drive. Turn left on Chase Stone Drive.
Longitude
-94.983233
Interior Features
Primary Bedroom on Main
Yes
Primary Bathroom Description
Primary Bath: Separate Shower, Primary Bath: Soaking Tub, Secondary Bath(s): Tub/Shower Combo
Total Rooms
7
Has Fireplace
Yes
Room Descriptions
10x9 Breakfast, 11x10 Kitchen, 12x11 Bedroom, 14x11 Bedroom, 15x10 Dining Room, 15x15 Living Room, 17x13 Primary Bedroom
Fireplace Description
Gas Connections, Wood Burning Fireplace
Bedroom Description
All Bedrooms Down, Primary Bed - 1st Floor, Split Plan
Exterior Features
Style
Traditional
Garage Spaces
2
Stories
1
Has a Pool
No
Is New Construction
No
Acre Range
0 Up To 1/4 Acre
Exterior
Back Yard, Back Yard Fenced, Covered Patio/Deck, Patio/Deck, Subdivision Tennis Court
Lot Description
Cleared, Subdivision Lot
Siding
Brick, Cement Board, Wood
Lot Size in Acres
0.156
Parking Description
Attached Garage
Lot Size in Sq. Ft.
6,796
Has Garage
Yes
Is One Story
Yes
School
School District
Dickinson
Middle School
DUNBAR MIDDLE SCHOOL (DICKINSON)
Elementary School
KENNETH E. LITTLE ELEMENTARY SCHOOL
High School
DICKINSON HIGH SCHOOL
Additional Information
Finance Available
Cash Sale, Conventional, FHA, VA
Year Built
1998
Property Type
SFR
Status
Active
Property SubType
Single-Family
Similar Listings
Mortgage Calculator
$1,166
per month
30 Year Fixed. 3.52% Interest Rate.
Principal + Interest
$900
Monthly Tax
$208
Monthly Insurance
$58
yrs
%
$
$
Based on a fully amortized fixed rate loan. Ask your agent for the tax rates in your area. Insurance estimate is based on an average cost, your final premium cost will be determined by the type of coverage you select. This program only provides an estimate.
Schools
Walk Score
Real Estate IDX Powered by iHomefinder