
4410 ORANGE STREET, BACLIFF, TX 77518
Homes for sale in Bacliff.
Homes for sale in 77518.
4410 Orange Street
Bacliff, TX 77518
List Price$264,900
Listing #98856267
3
Bedrooms
2 full
Bathrooms
1,606
Square Feet
House
Type
About This Property
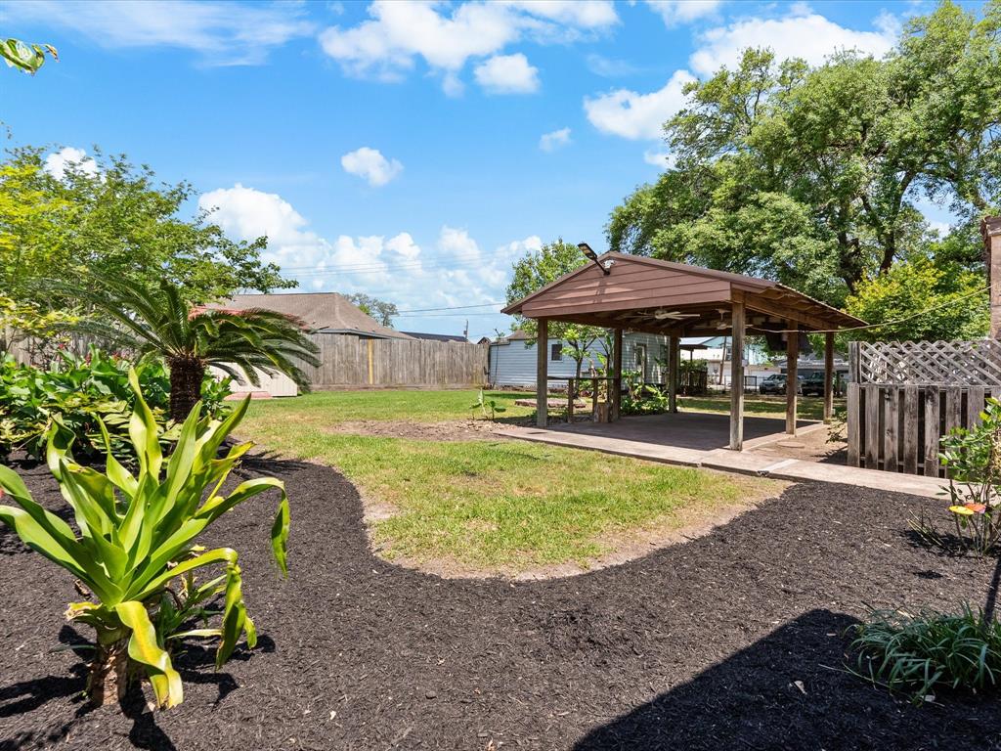
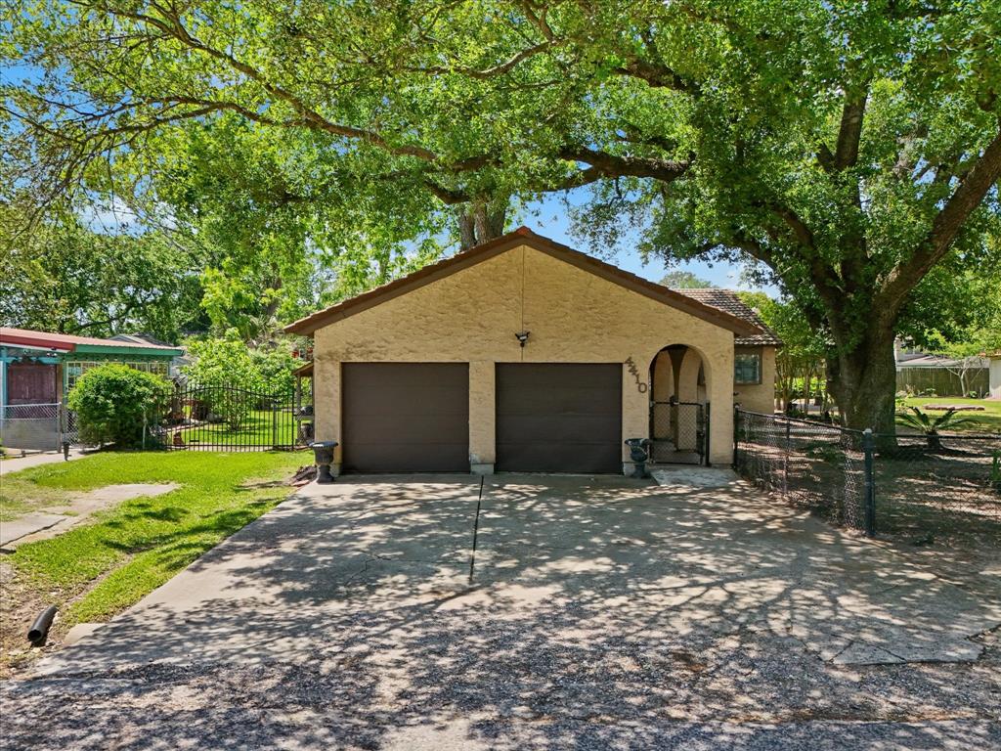
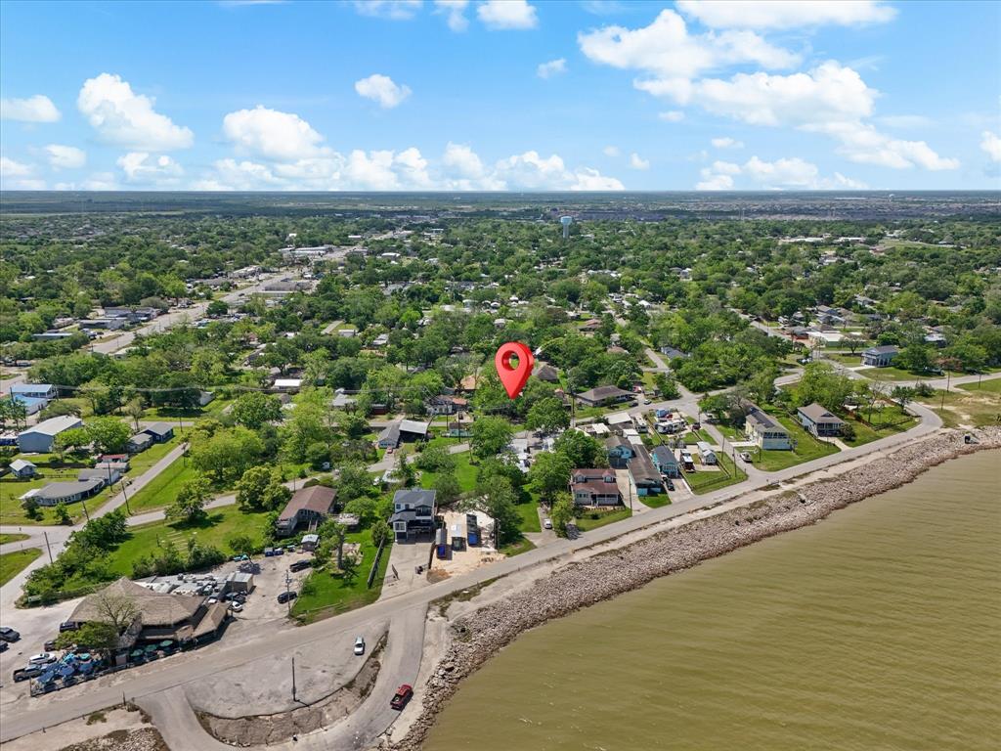
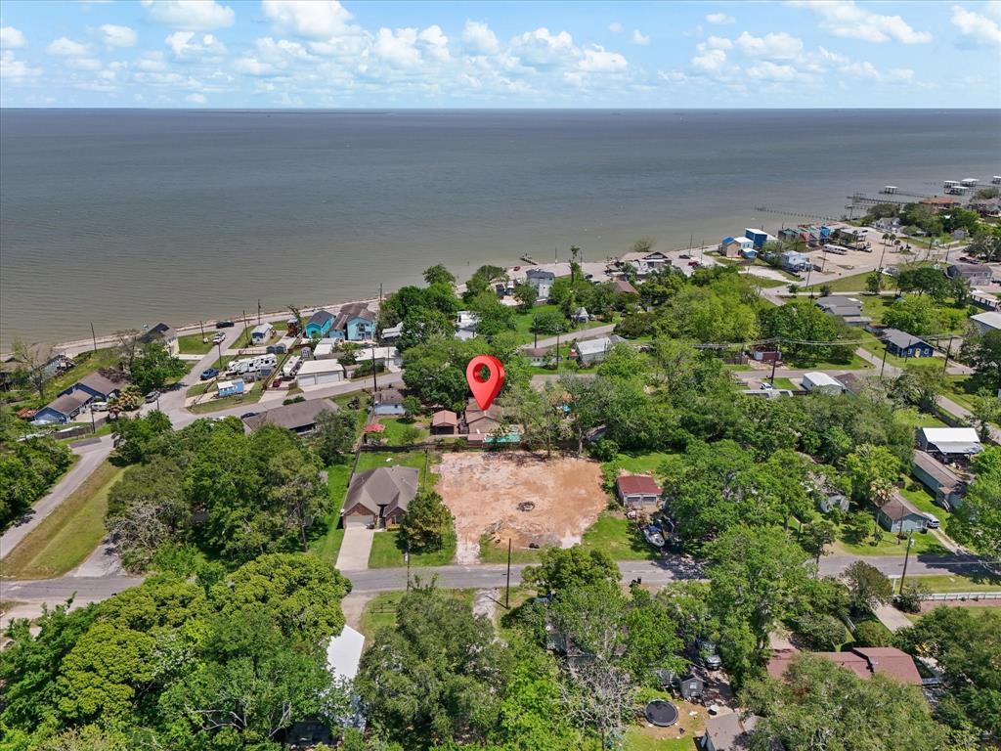
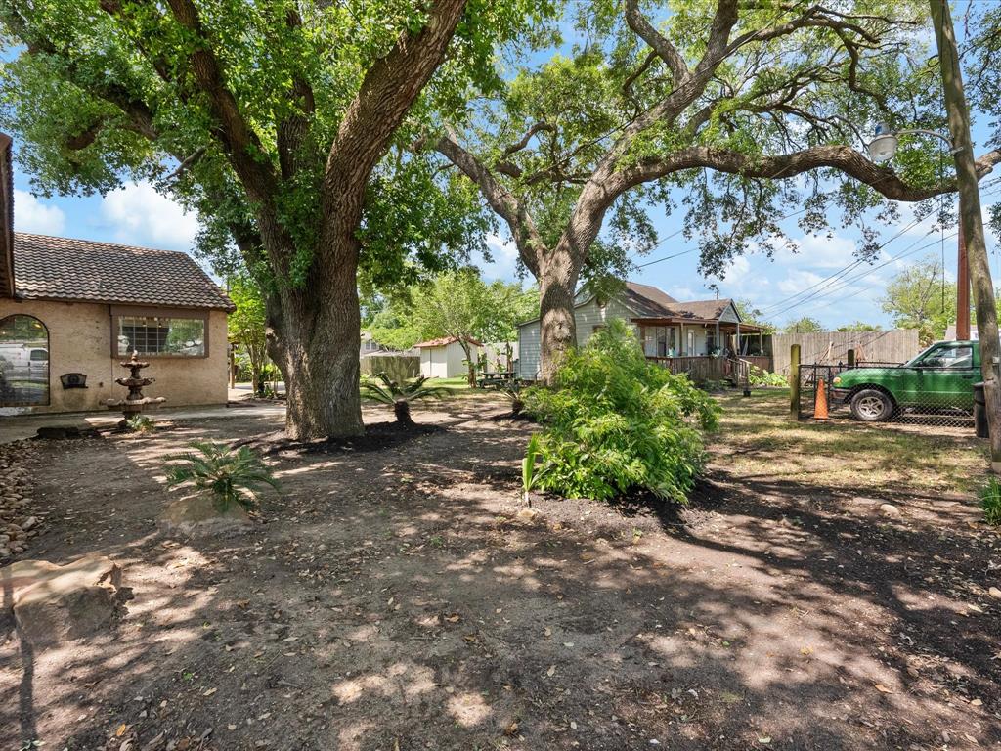
Nestled under the shade of majestic oak trees on approximately three city lots, this ft Spanish-style home offers the perfect blend of character, comfort, and coastal living. Step inside to find warm, inviting interiors that reflect the timeless charm of Spanish architecture--arched doorways, textured walls, and an easy indoor-outdoor flow that makes entertaining a breeze. Just outside, a covered patio extends your living space, ideal for al fresco dining or relaxing poolside. Take a dip in the sparkling in-ground pool or unwind in the additional patio area perfect for gatherings or quiet evenings under the stars. With generous yard space, there's room to breathe, or simply enjoy the peaceful surroundings. Located just blocks from the water, you'll love morning walks along the shore, nearby parks, and the laid-back coastal vibe that defines this neighborhood. This one-of-a-kind property blends classic charm , don't miss your chance to call it home.
Property Features
Location Information
County
Galveston
Geo Market Area
Bacliff/San Leon
MLS Area
33
Subdivision
Clifton By The Sea
Latitude
29.511289
Directions
Fm 646 South cross over Hwy 146, left on Orange St, house is on the left.
Longitude
-94.980651
Interior Features
Total Rooms
7
Primary Bathroom Description
Primary Bath: Double Sinks, Primary Bath: Shower Only, Secondary Bath(s): Double Sinks, Secondary Bath(s): Tub/Shower Combo
Room Descriptions
10x15 Dining Room, 11x7 Primary Bath, 14x19 Living Room, 15x17 Primary Bedroom, 8x10 Bedroom, 8x11 Bedroom, 9x14 Kitchen
Has Fireplace
Yes
Bedroom Description
En-Suite Bath, Walk-In Closet
Fireplace Description
Wood Burning Fireplace
Exterior Features
Style
Spanish
Has a Pool
Yes
Stories
1
Acre Range
0 Up To 1/4 Acre
Is New Construction
No
Lot Description
Subdivision Lot
Siding
Stucco, Synthetic Stucco
Lot Size in Acres
0.215
Parking Description
Attached Garage
Lot Size in Sq. Ft.
9,375
Has Garage
Yes
Is One Story
Yes
Garage Spaces
2
School
School District
Dickinson
Middle School
DUNBAR MIDDLE SCHOOL (DICKINSON)
Elementary School
KENNETH E. LITTLE ELEMENTARY SCHOOL
High School
DICKINSON HIGH SCHOOL
Additional Information
Finance Available
Cash Sale, Conventional
Year Built
1981
Property Type
SFR
Status
Active
Property SubType
Single-Family
Similar Listings
Mortgage Calculator
$1,235
per month
30 Year Fixed. 3.52% Interest Rate.
Principal + Interest
$954
Monthly Tax
$220
Monthly Insurance
$61
yrs
%
$
$
Based on a fully amortized fixed rate loan. Ask your agent for the tax rates in your area. Insurance estimate is based on an average cost, your final premium cost will be determined by the type of coverage you select. This program only provides an estimate.
Schools
Walk Score
Real Estate IDX Powered by iHomefinder