
501 SCHILLING STREET, BAYTOWN, TX 77520
Homes for sale in Baytown.
Homes for sale in 77520.
501 Schilling Street
Baytown, TX 77520
List Price$230,000
Listing #4794983
3
Bedrooms
2 full
Bathrooms
1,358
Square Feet
House
Type
About This Property
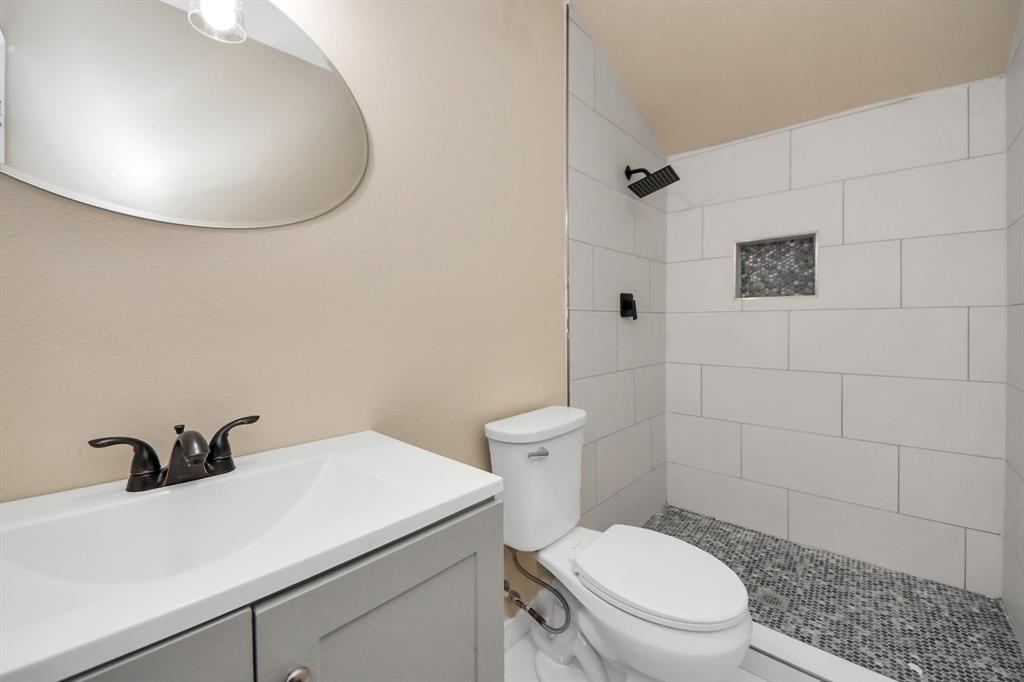
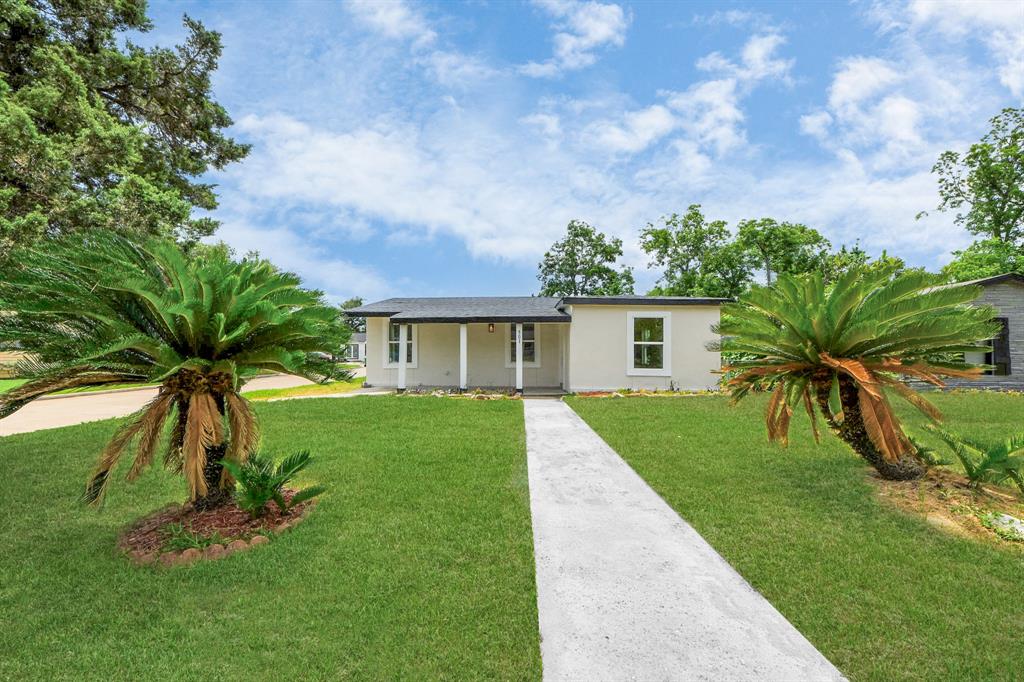
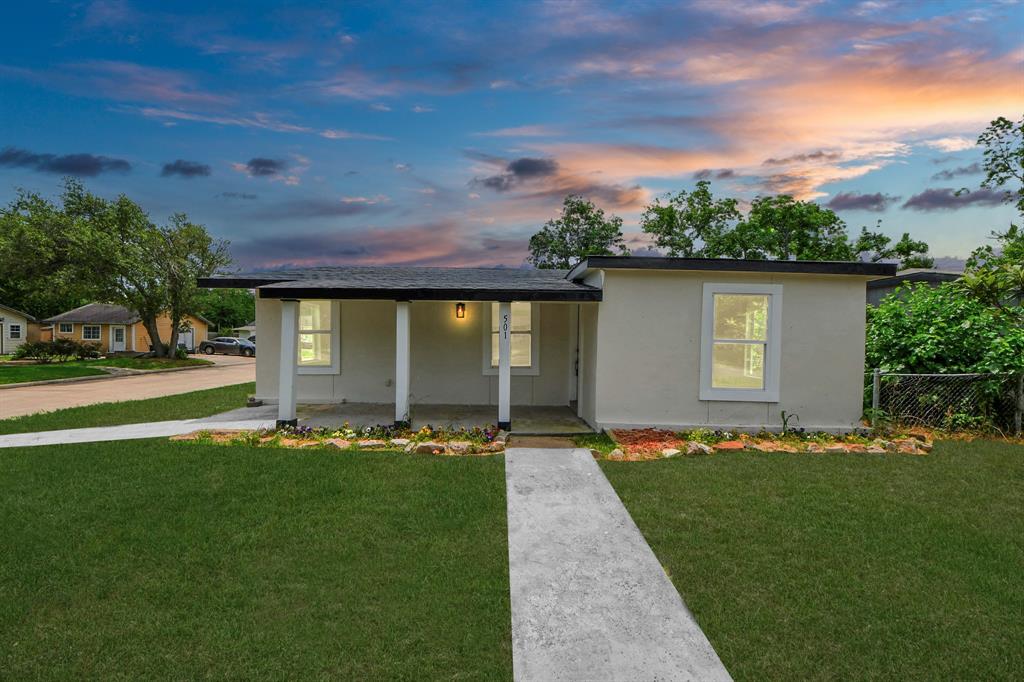
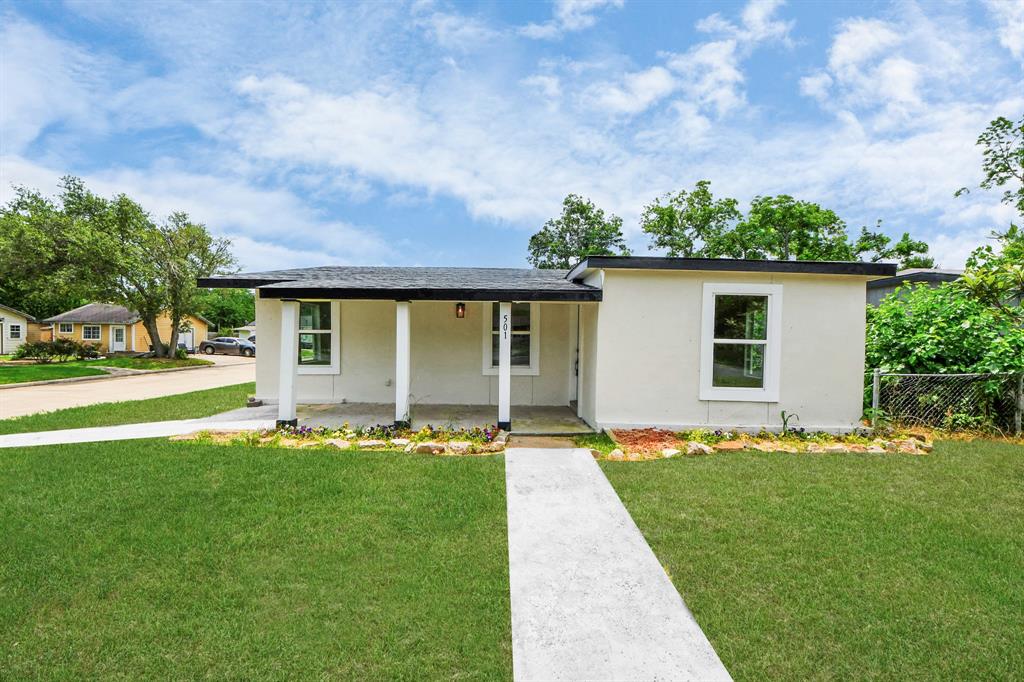
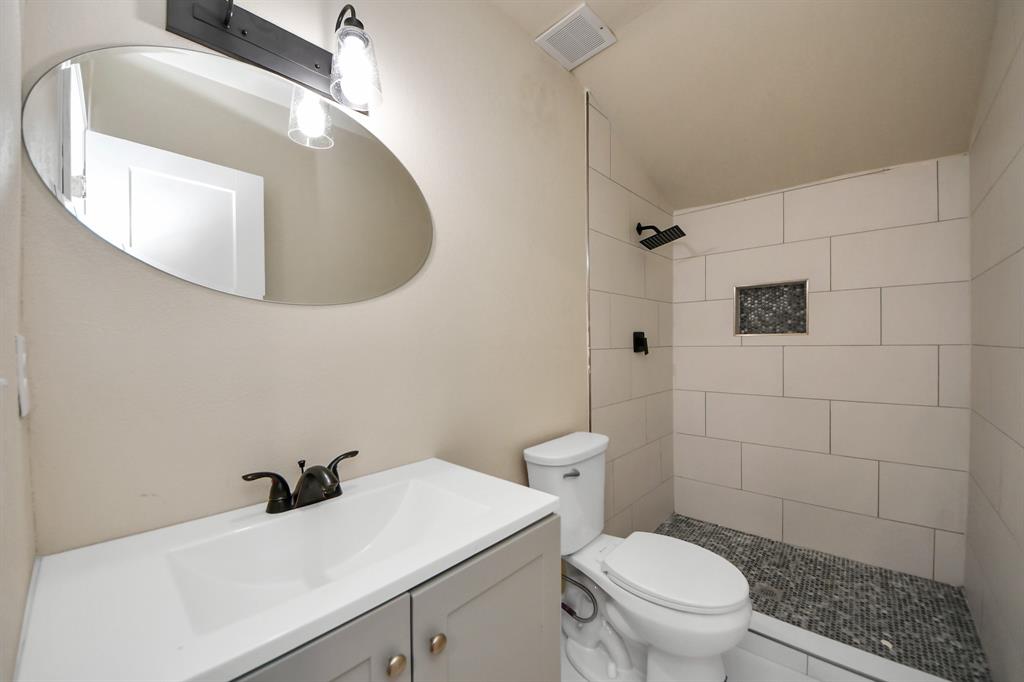
Welcome to this beautifully renovated 3-bedroom, 2-bathroom home offering 1,358 sq ft of stylish living space, perfectly blending modern updates with everyday comfort. Step inside to find light-filled interiors featuring luxury flooring, a stunning kitchen with crisp white shaker cabinets, butcher block countertops, a farmhouse sink, and a statement tile backsplash that adds the perfect touch of character. Both bathrooms are fully updated with sleek tile work and contemporary finishes. Outside, enjoy a spacious backyard and a rare bonus: a fully equipped guest apartment complete with its own kitchen and full bath--ideal for visitors, extended family, or income potential. Nestled on a quiet street, this move-in ready gem offers a unique opportunity to enjoy comfort, style, and flexibility in one incredible package.
Property Features
Location Information
County
Harris
Longitude
-94.971217
MLS Area
Baytown/Harris County
Subdivision
Morrell Park Sec 01
Latitude
29.748802
Directions
Head southwest on E Freeway service Rd/I-10 Frontage, Turn left onto Sjolander Rd, Continue onto Crosby Cedar Bayou Rd, Turn right onto N Hwy 146 s, Sharp left turn on Baytown Loop/N Robert C Lanier Dr/Tx-146 Frontage, Turn right on N Pruett St, Turn left on Schilling St
Interior Features
Total Rooms
3
Interior
Kitchen/Family Room Combo, Separate Shower, Ceiling Fan(s), Kitchen/Dining Combo
Room Descriptions
12x12 Bedroom, 12x12 Bedroom, 12x12 Primary Bedroom
Fireplace Description
Fence, Private Yard
Exterior Features
Style
Traditional
Has a Pool
No
Stories
1
Other Structures
Garage Apartment
Is New Construction
No
Acre Range
0 Up To 1/4 Acre
Construction
Asbestos
Lot Description
Corner Lot, Subdivision, Backs to Greenbelt/Park
Exterior
Fence, Private Yard
Lot Size in Acres
0.138
Has Garage
No
Lot Size in Sq. Ft.
6,000
Garage Spaces
0
Is One Story
Yes
School
School District
Goose Creek Consolidated
Middle School
HORACE MANN J H
Elementary School
LAMAR ELEMENTARY SCHOOL (GOOSE CREEK)
High School
LEE HIGH SCHOOL (GOOSE CREEK)
Additional Information
Finance Available
Buyer Assistance Programs, Cash, Conventional, FHA, Investor Financing, Other, USDA Loan, VA Loan
Year Built
1940
Property Type
SFR
Status
Active
Property SubType
Detached
Similar Listings

Mortgage Calculator
$1,072
per month
30 Year Fixed. 3.52% Interest Rate.
Principal + Interest
$828
Monthly Tax
$191
Monthly Insurance
$53
yrs
%
$
$
Based on a fully amortized fixed rate loan. Ask your agent for the tax rates in your area. Insurance estimate is based on an average cost, your final premium cost will be determined by the type of coverage you select. This program only provides an estimate.
Schools
Walk Score
Real Estate IDX Powered by iHomefinder