
501 LONG BRANCH DRIVE, DAYTON, TX 77535
Homes for sale in Dayton.
Homes for sale in 77535.
501 Long Branch Drive
Dayton, TX 77535
List Price$290,152
Listing #49689016
3
Bedrooms
2 full
Bathrooms
1,689
Square Feet
House
Type
About This Property





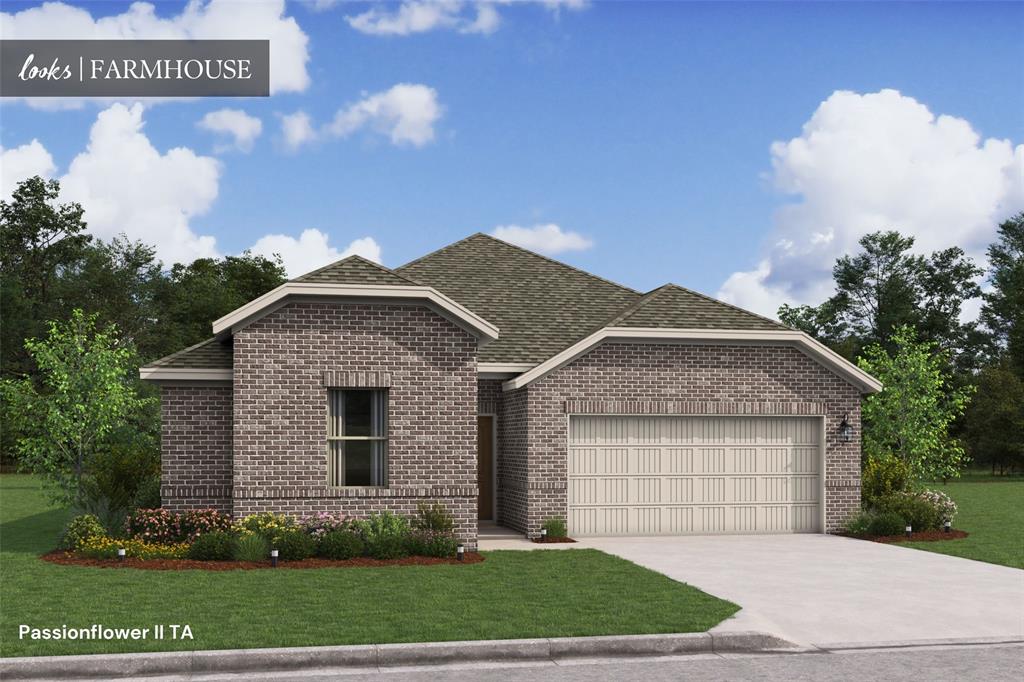
Welcome to Colina Homes latest new home community in the small-town vibe of Dayton, Texas. Thoughtfully located near major routes I-10 and 99, it offers the best aspects of rural and suburban living without sacrificing big-city amenities. River Ranch is designed with modern, open concept living in mind. The stylish open-view kitchen design is a true highlight and is very chef-friendly. It features spacious granite or quartz countertops and stainless-steel appliances that make everyday meals and entertaining a delight. The shaker-style cabinets add both elegance and ample storage space. All new homes come with covered patios, extending your living space to the outdoors. The crystal-clear Angel Lagoon, a public-access resort, is a unique attraction to the River Ranch community. Its pristine waters are perfect for family-friendly activities and will be enjoyed by all ages. Photos are REPRESENTATIVE!!!
Property Features
Location Information
County
Harris
Geo Market Area
Dayton
MLS Area
52
Subdivision
River Ranch Trails
Latitude
29.980061
Directions
From Highway 90 take 146 South for about 5 miles. Turn Left on River Ranch Blvd. Turn right on Meadows Trail and our model is located at 205 Estelle Court.
Longitude
-94.900701
Interior Features
Total Rooms
6
Has Fireplace
No
Room Descriptions
12 x 12 Dining Room, 13 x 11 Bedroom, 13 x 11 Bedroom, 15 x 14 Kitchen, 15 x 14 Primary Bedroom, 15 x 17 Living Room
Exterior Features
Style
Traditional
Has a Pool
No
Stories
1
Acre Range
0 Up To 1/4 Acre
Is New Construction
Yes
Lot Description
Subdivision Lot
Exterior
Back Yard, Back Yard Fenced, Covered Patio/Deck, Patio/Deck, Porch
Lot Size in Acres
0
Siding
Brick, Cement Board
Lot Size in Sq. Ft.
5,400
Parking Description
Attached Garage
Lot Dimensions
45x120
Has Garage
Yes
Is One Story
Yes
Garage Spaces
3
School
School District
Dayton
Middle School
WOODROW WILSON JUNIOR HIGH SCHOOL
Elementary School
KIMMIE M. BROWN ELEMENTARY SCHOOL
High School
DAYTON HIGH SCHOOL
Additional Information
Finance Available
Cash Sale, Conventional
Year Built
2024
Property Type
SFR
Status
Active
Property SubType
Single-Family
Similar Listings

Mortgage Calculator
$1,353
per month
30 Year Fixed. 3.52% Interest Rate.
Principal + Interest
$1,045
Monthly Tax
$241
Monthly Insurance
$67
yrs
%
$
$
Based on a fully amortized fixed rate loan. Ask your agent for the tax rates in your area. Insurance estimate is based on an average cost, your final premium cost will be determined by the type of coverage you select. This program only provides an estimate.
Schools
Walk Score
Real Estate IDX Powered by iHomefinder