
5007 SHADY NOOK COURT, HOUSTON, TX 77018
Homes for sale in Houston.
Homes for sale in 77018.
5007 Shady Nook Court
Houston, TX 77018
List Price$4,000Rental
Listing #23046980
3
Bedrooms
2 full, 1 partial
Bathrooms
2,336
Square Feet
Rental
Type
About This Property
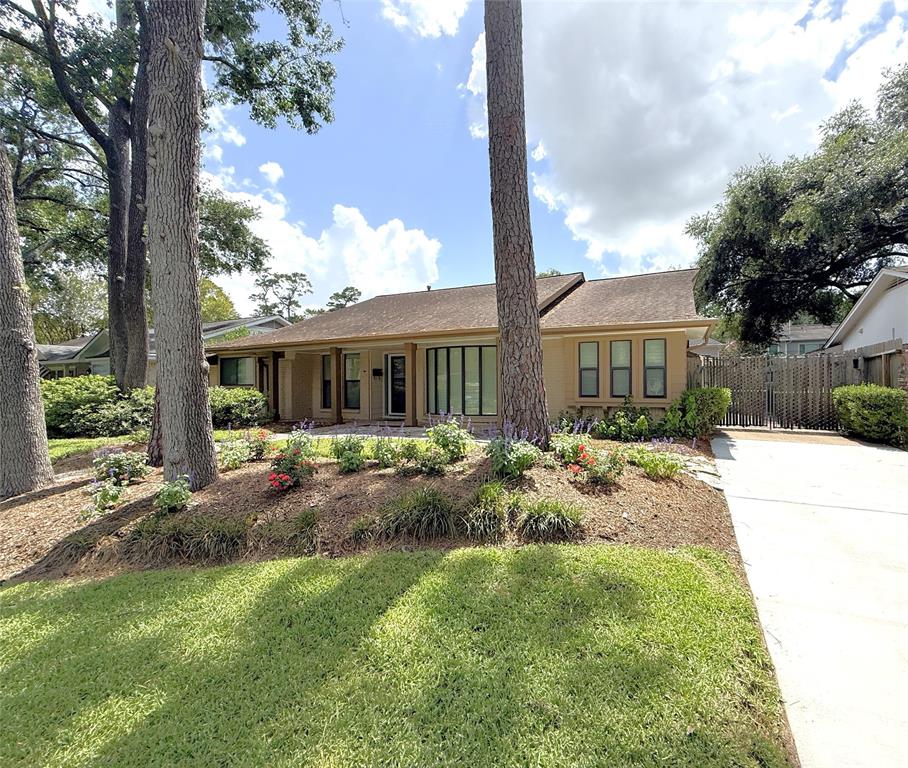
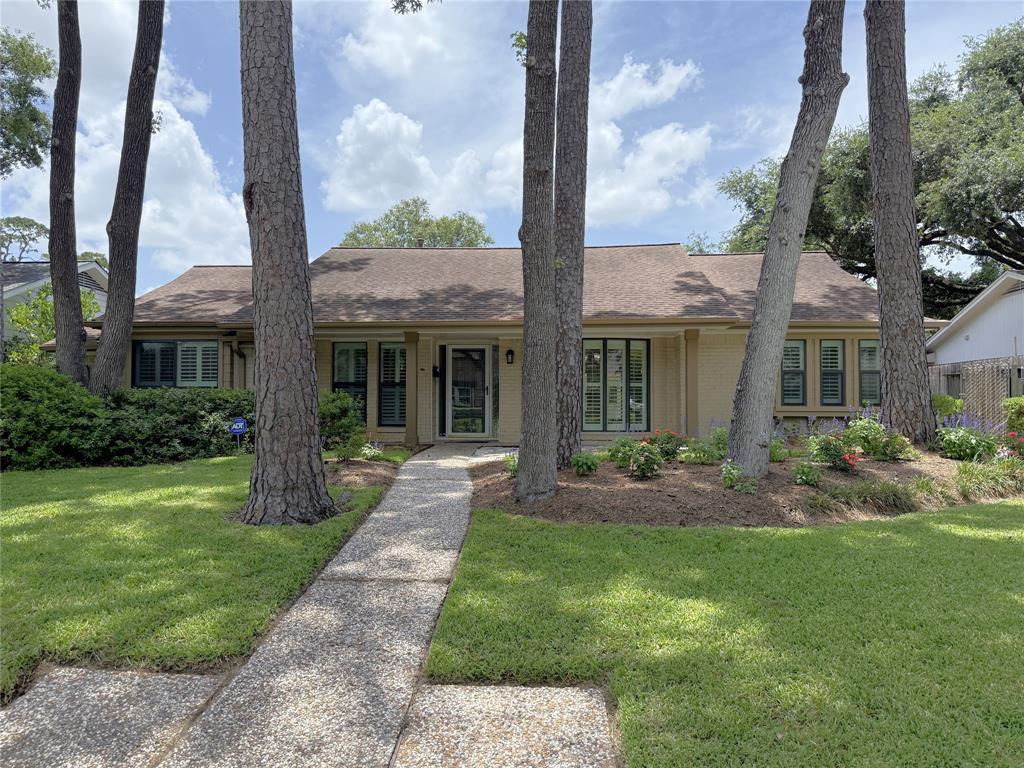
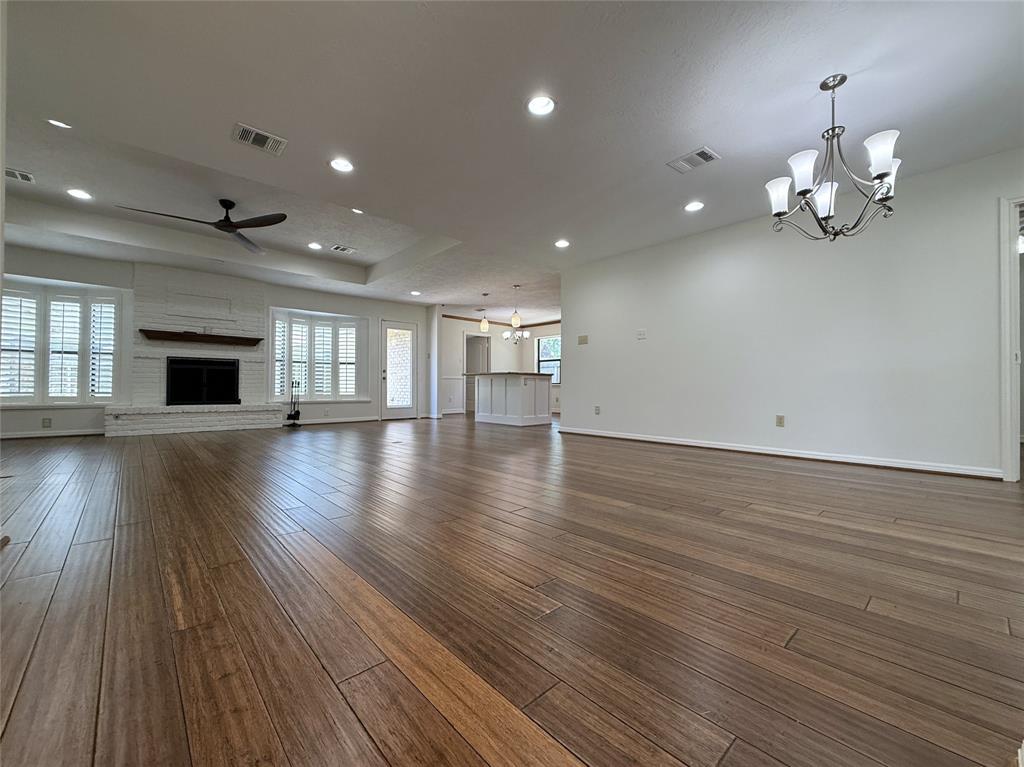
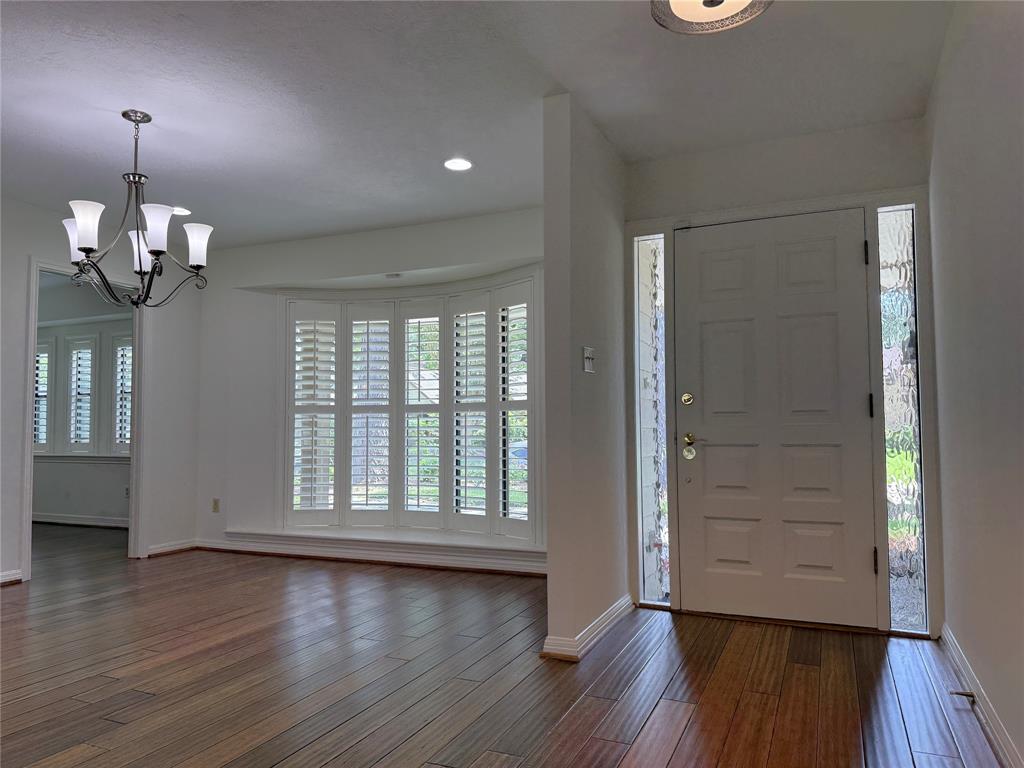
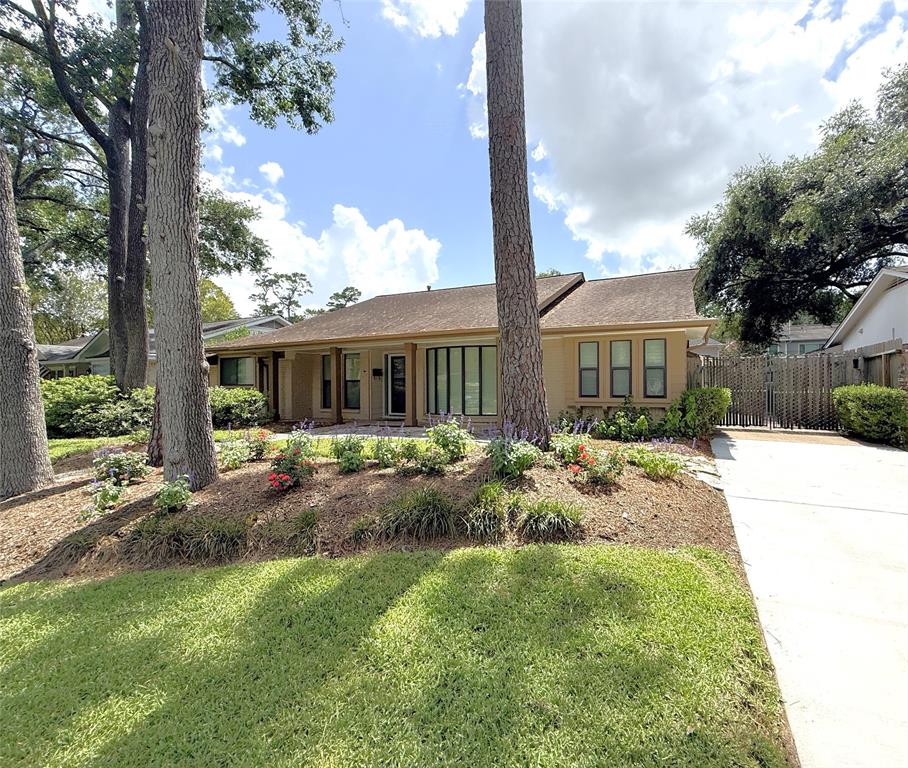
With three bedrooms plus a study, this wonderful one-story brick home is located on a tree lined cul-de-sac in beautiful Candlelight Estates. Chef's will appreciate the spacious kitchen with gas cooking, lots of cabinet & counter space, a breakfast room and a breakfast bar. Perfect for entertaining, the breakfast bar adjoins the living/dining combo room with wood burning fireplace and dimmer controlled recessed lighting. The bedrooms are all nicely sized. The primary and the Jack & Jill bathroom each offer a double sink vanity! Plus, there is a convenient ½ bath. No carpeting here! Enjoy wood flooring in the main living rooms, home office & bedrooms. The laundry/mud room offers a sink and comes complete with washer/dryer. Outside, enjoy the fenced back yard and the concrete patio. Lawn maintenance included at the listed price!
Property Features
Location Information
County
Harris
Geo Market Area
Oak Forest East Area
MLS Area
9
Subdivision
Candlelight Estates Sec 04
Latitude
29.837597
Directions
Exit North Loop 610 at Ella Blvd; head N. Ella. Go approx 2 mi to White Stone Church on L & turn L on Bethlehem; Go 3 blocks to Shady Nook Ct and turn R; 2nd house on the L
Longitude
-95.433259
Interior Features
Primary Bedroom on Main
Yes
Primary Bathroom Description
Half Bath, Primary Bath: Double Sinks, Primary Bath: Shower Only, Secondary Bath(s): Double Sinks, Secondary Bath(s): Tub/Shower Combo
Total Rooms
7
1/2 Baths
1
Room Descriptions
12x12 Bedroom, 12x9 Breakfast, 14x12 Dining Room, 14x18 Living Room, 15x11 Bedroom, 15x11 Kitchen, 22x13 Primary Bedroom
Has Fireplace
Yes
Bedroom Description
En-Suite Bath, Primary Bed - 1st Floor, Walk-In Closet
Fireplace Description
Wood Burning Fireplace
Exterior Features
Style
Ranch, Traditional
Garage Spaces
2
Stories
1
Has a Pool
No
Is New Construction
No
Lot Description
Cul-De-Sac, Street, Wooded
Exterior
Back Yard Fenced, Patio/Deck
Lot Size in Acres
0.204
Parking Description
Attached Garage
Lot Size in Sq. Ft.
8,890
Has Garage
Yes
Is One Story
Yes
School
School District
Houston
Middle School
BLACK MIDDLE SCHOOL
Elementary School
OAK FOREST ELEMENTARY SCHOOL (HOUSTON)
High School
WALTRIP HIGH SCHOOL
Additional Information
Property Type
RNT
Pets
Case By Case Basis
Property SubType
Rental
Security Deposit
One months rent
Year Built
1967
Lease Terms
One Year
Status
Active
Similar Listings
Mortgage Calculator
$17
per month
30 Year Fixed. 3.52% Interest Rate.
Principal + Interest
$14
Monthly Tax
$3
Monthly Insurance
$0
yrs
%
$
$
Based on a fully amortized fixed rate loan. Ask your agent for the tax rates in your area. Insurance estimate is based on an average cost, your final premium cost will be determined by the type of coverage you select. This program only provides an estimate.
Schools
Walk Score
Real Estate IDX Powered by iHomefinder