
5007 EVERLY TERRACE, SAN ANTONIO, TX 78263
Homes for sale in San Antonio.
Homes for sale in 78263.
List Price$649,990
5007 Everly Terrace
San Antonio, TX 78263


Listing #2003495
About This Property
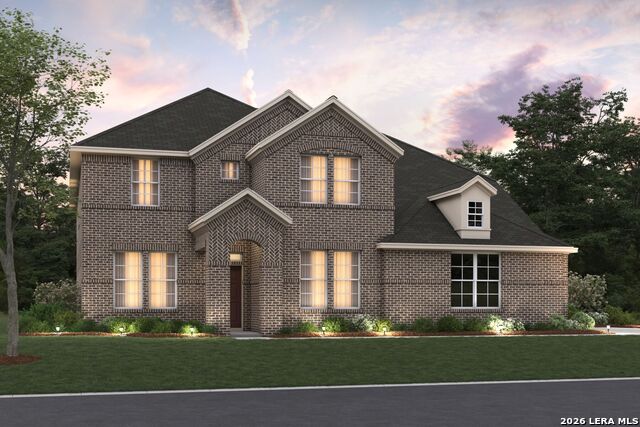
***READY NOW *** MODEL HOME FOR SELL! Welcome to our Nolan model in Everly Estates! This lovely model home includes the following design highlights: 2,716 square feet 5 bedrooms 4 bathrooms Study with glass doors Tile flooring throughout Second-floor media room and game room You'll find a private guest bedroom with an attached bathroom and walk-in closet as soon as you walk in from the covered porch-the perfect space for guests or family members who need a little extra privacy. Moving down the foyer, you'll discover a separate hallway that connects 2 more bedrooms that each have their own walk-in closet and then the shared full bathroom. The main living areas are seamlessly connected and ideal for entertaining guests or spending quality time with loved ones. The kitchen is stunning, with granite countertops, built-in stainless steel appliances, a large kitchen island with room for seating, and 42" cabinets. Enjoy a homemade meal in the breakfast area or step outside and enjoy a fresh cup of coffee on the covered patio! The dining room is adjacent to the kitchen and can be set up with a dining room table to sit around and enjoy a weeknight dinner. Create a space for the whole family to enjoy in the family room with your favorite couches, an area rug, a coffee table, and a large-screen TV. Access your luxurious owner's suite through a private entry off the family room. The large 19'x15' bedroom features sloped ceilings, an extended bay window, and a private bath retreat with a walk-in closet, double vanities, an oversized walk-in shower, and a separate garden tub. Take the staircase to the second floor where a large game room is the perfect place to set up a pool table. A media room is in the left corner of the home and an additional bedroom with a full bathroom is in the right corner.
Listing Courtesy of Jaclyn Calhoun, Escape Realty (210) 421-9291
Property Features
Location Information
County
Bexar
MLS Area
2001
Neighborhood Amenities
None
Subdivision
Everly Estates
Interior Features
Room Dimensions
Dining: 11x15, Kitchen: 17x14, Family: 17x22, MasterBR: 17x14, BR2: 12x14, BR3: 11x12, BR4: 12x14
Fireplace Description
Living Room
Interior
One Living Area, Separate Dining Room, Island Kitchen, Walk-In Pantry, Study/Library, Utility Room Inside, Laundry Main Level, Walk in Closets
Heating
Central
Master Bedroom Description
DownStairs, Walk-In Closet, Ceiling Fan, Full Bath
Heating Fuel
Natural Gas
Master Bathroom Description
Tub/Shower Separate, Double Vanity
Cooling
One Central
Has Dining Room
Yes
Floors
Carpeting, Ceramic Tile
Has Family Room
Yes
Exterior Features
Style
Two Story
Sewer Supplier
EAST CENTRAL
Is New Construction
Yes
Water Supplier
EAST CENTRAL
Construction
New
Electric Supplier
CPS ENERGY
Exterior
Covered Patio
Parking Description
Three Car Garage
Manufacturer
M/I Homes
Has Garage
Yes
Foundation
Slab
Garage Spaces
3
Roof
Composition
Pool/Spa Description
None
Water / Sewer
Water System, Septic, City
Lot Size
0.5
School
School District
East Central I.S.D
Jr. High School
Heritage
Elementary School
Oak Crest Elementary
High School
East Central
Additional Information
Proposed Terms
Conventional, FHA, VA, TX Vet, Cash, USDA
Status
New
Property Type
SFR
HOA Fee
$696
Property SubType
Single Family Detached
HOA Frequency
Annually
Year Built
2024
Similar Listings
- Price Change
$697,000
5 Beds
3 Baths
3,881 SqFt.
630 E SUNSHINE DR
San Antonio, TX 78228
#1921102
House

Listing Courtesy of Debra Rangel-Munoz, Premier Realty Group Platinum [email protected]
- Price Change
$697,000
5 Beds
3 Baths
3,881 SqFt.
630 E SUNSHINE DR
San Antonio, TX 78228
#1921102
House
Listing Courtesy of Debra Rangel-Munoz, Premier Realty Group Platinum [email protected]


Mortgage Calculator
$3,034
per month
30 Year Fixed. 3.52% Interest Rate.
Principal + Interest
$2,342
Monthly Tax
$541
Monthly Insurance
$151
yrs
%
$
$
Based on a fully amortized fixed rate loan. Ask your agent for the tax rates in your area. Insurance estimate is based on an average cost, your final premium cost will be determined by the type of coverage you select. This program only provides an estimate.
Schools
Walk Score
© 2026 LERA MLS. All rights reserved.
© 2026 LERA MLS. All rights reserved.
The data relating to real estate on this website comes in part from the Internet Data Exchange (IDX) Program of the LERA MLS. IDX information is provided exclusively for consumers' personal non-commercial use and may not be used for any purpose other than to identify prospective properties consumers may be interested in purchasing. All Information Is Deemed Reliable But Is Not Guaranteed Accurate.
LERA MLS data last updated at July 28, 2026, 1:52 PM CT
Real Estate IDX Powered by iHomefinder