
5005 GEORGI LANE #124, HOUSTON, TX 77092
Homes for sale in Houston.
Homes for sale in 77092.
5005 Georgi Lane #124
Houston, TX 77092
List Price$160,000
Listing #28935823
2
Bedrooms
2 full, 1 partial
Bathrooms
1,460
Square Feet
Condo
Type
About This Property




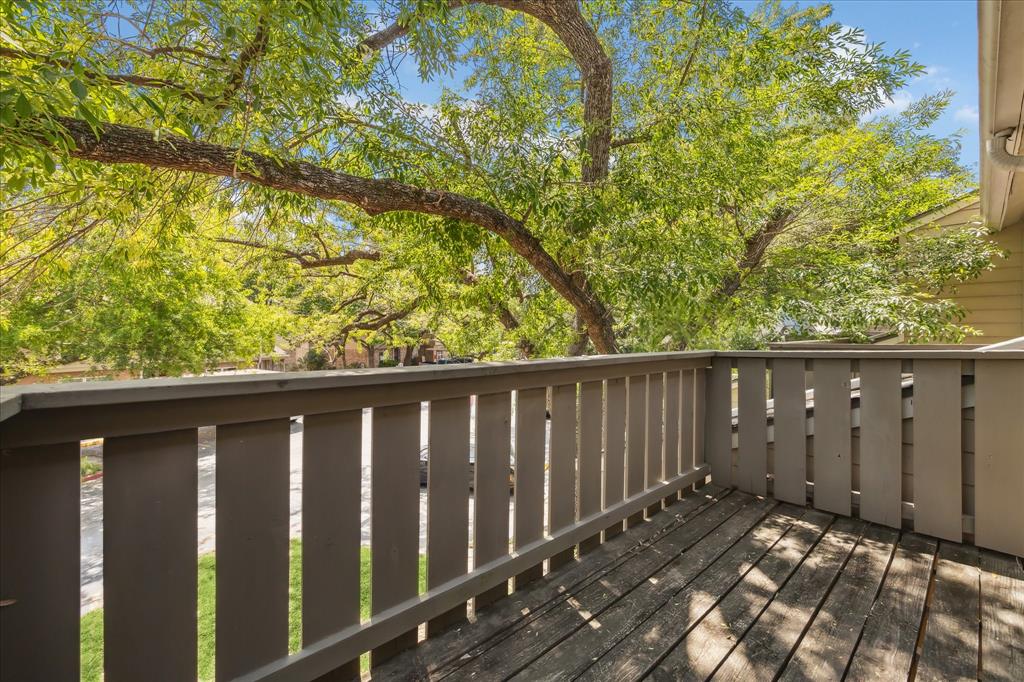
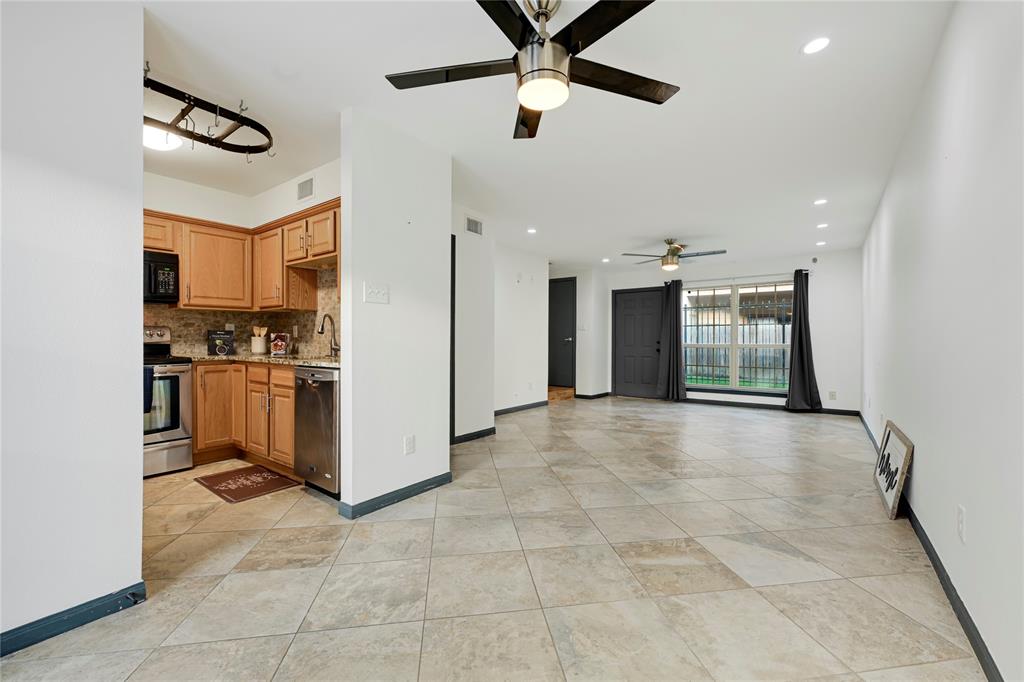
Welcome to Unit 124 at 5005 Georgi Lane, a beautifully updated 2-bedroom, 2.5-bath, two-story condo in the Covered Bridge community. The main level features sleek stained concrete floors and a stunning granite kitchen that opens into the dining area, creating an ideal space for both everyday living and entertaining. A separate living room offers a comfortable retreat for relaxation. Upstairs, you'll find two spacious bedrooms, each with its own private bathroom, along with a convenient upstairs laundry room. The thoughtful floor plan maximizes every inch of space, making this home both functional and inviting. Outside, enjoy two private outdoor spaces--a balcony for your morning coffee and a ground-level patio for unwinding at the end of the day. Residents of the Covered Bridge community have access to multiple swimming pools and a clubhouse, and with shopping, dining, and major roads just minutes away, this move-in-ready condo offers low-maintenance living in style.
Virtual Tour
Property Features
Location Information
County
Harris
Geo Market Area
Oak Forest West Area
MLS Area
9
Subdivision
Covered Bridge Condo Ph 02
Latitude
29.828414
Directions
From HWY 290 exit Mangum, turn right onto Mangum Rd, Turn left onto Georgi Ln, Turn left into Covered Bridge Condos Entry #4, Continue straight and condo #124 will be the 2nd building on your right (assigned parking spot: 1st covered spot in front on unit)
Longitude
-95.464143
Interior Features
Total Rooms
5
Primary Bathroom Description
Half Bath, Primary Bath: Tub/Shower Combo, Secondary Bath(s): Tub/Shower Combo
Room Descriptions
10x10 Kitchen, 11x10 Dining Room, 14x10 Bedroom, 15x13 Primary Bedroom, 15x15 Living Room
1/2 Baths
1
Bedroom Description
All Bedrooms Up, En-Suite Bath, Primary Bed - 2nd Floor, Walk-In Closet
Has Fireplace
No
Exterior Features
Style
Traditional
Has Garage
No
Stories
2
Has a Pool
No
Is New Construction
No
Lot Size in Acres
0
Exterior
Balcony, Clubhouse, Partially Fenced, Patio/Deck
Lot Size in Sq. Ft.
108,637
Siding
Brick, Other, Wood
Is One Story
No
Parking Description
None
School
School District
Houston
Middle School
CLIFTON MIDDLE SCHOOL (HOUSTON)
Elementary School
WAINWRIGHT ELEMENTARY SCHOOL
High School
SCARBOROUGH HIGH SCHOOL
Additional Information
Finance Available
Cash Sale, Conventional, FHA, VA
Year Built
1974
Property Type
CND
Status
Active
Property SubType
Townhouse/Condo
Similar Listings
Mortgage Calculator
$746
per month
30 Year Fixed. 3.52% Interest Rate.
Principal + Interest
$576
Monthly Tax
$133
Monthly Insurance
$37
yrs
%
$
$
Based on a fully amortized fixed rate loan. Ask your agent for the tax rates in your area. Insurance estimate is based on an average cost, your final premium cost will be determined by the type of coverage you select. This program only provides an estimate.
Schools
Walk Score
Real Estate IDX Powered by iHomefinder