
5003 LOCKRIDGE SKY LANE, SUGAR LAND, TX 77479
Homes for sale in Sugar Land.
Homes for sale in 77479.
5003 Lockridge Sky Lane
Sugar Land, TX 77479
List Price$845,000


Listing #20181511
About This Property



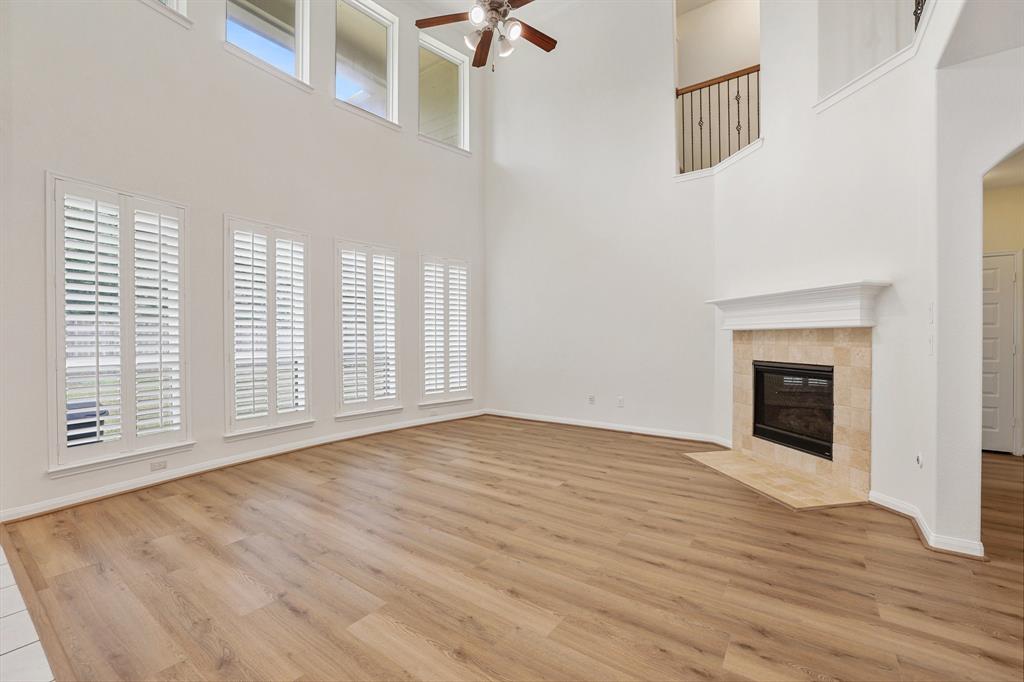
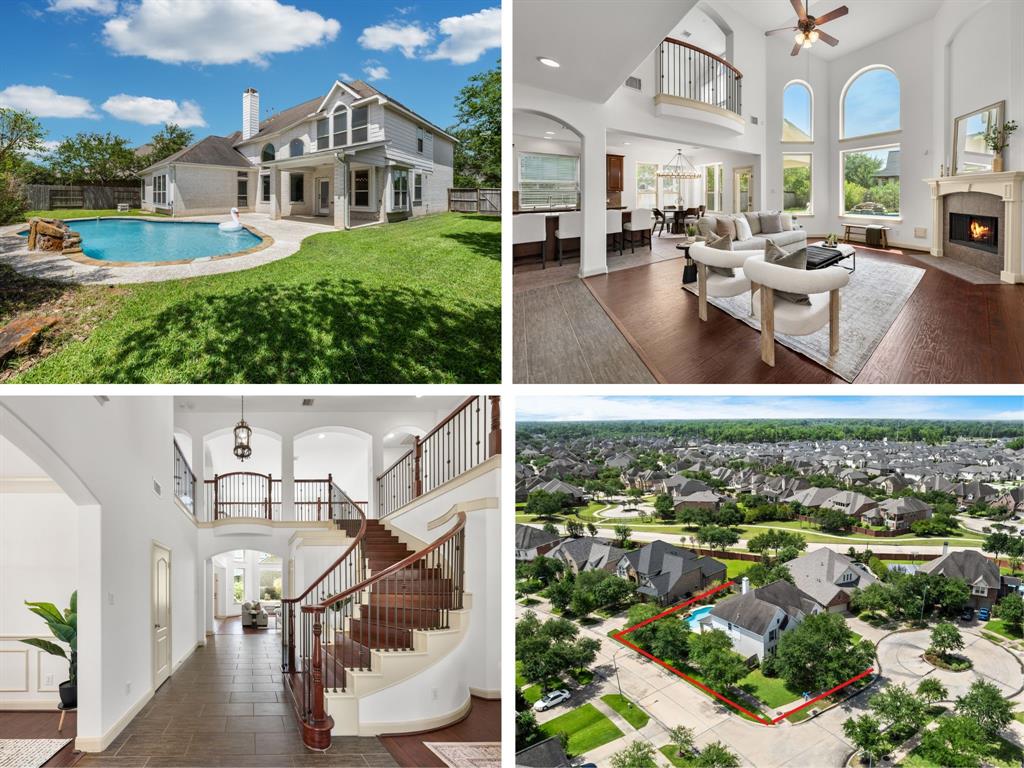
Alden Spgs at Riverstone LUXURY LIVING! Step into this Stunning home featuring 4 Bedrooms, 3.5 Baths, and a MASSIVE Backyard! This home has a Courtyard with garage storage and fireplace. 3 car attached garage. .Entry has Double doors, Study has gorgeous French Doors sweeping curved Wrought Iron Staircase! Grand Family Rm with Fireplace, Wall of Windows to the second floor. Gourmet Kitchen Granite Counters, Built-in SS Appliances, Custom Cabinets. Primary has a Whirlpool Tub, His and Hers Marble Vanities, Huge Walk-in Closets, Glass Shower with Seat, Framed Mirrors, Block Glass Window. Jack & Jill Bathroom, Game Rm & Media Rm and Study on second level. Home also equipped with onsite power generator as well !!
Property Features
Location Information
County
Fort Bend
Subdivision
Alden Springs at Riverstone
MLS Area
Sugar Land South
Directions
From US 90 ALT W take Fort Bend PWKY Toll Road Ext., then turn right on Sienna PWKY, turn left onto Sienna Spgs Blvd, continue onto LJ PWKY, turn left onto Winding Water Ln, turn left onto Alden Springs Blvd., Then turn right at the 1st cross street onto Lockridge Sky Ln keep right, destination will be on the right.
Latitude
29.546354
Master Planned Community
RIVERSTONE
Longitude
-95.594181
Interior Features
Total Rooms
9
1/2 Baths
1
Room Descriptions
10x10 Bedroom, 11x11 Bedroom, 12x10 Bedroom, 13x12 Home Office/Study, 15x11 Media Room, 15x18 Primary Bedroom, 16x12 Dining Room, 16x20 Family, 17x13 Game Room
Has Fireplace
Yes
Interior
Atrium, Double Vanity, Entrance Foyer, French Door(s)/Atrium Door(s), High Ceilings, Jetted Tub, Kitchen/Family Room Combo, Bath in Primary Bedroom, Pantry, Separate Shower, Tub Shower, Ceiling Fan(s), Programmable Thermostat
Fireplace Description
Covered Patio, Fence, Sprinkler/Irrigation, Patio, Private Yard
Exterior Features
Style
Traditional
Garage Spaces
3
Stories
2
Has a Pool
No
Is New Construction
No
Acre Range
1/4 Up to 1/2 Acre
Construction
Brick, Cement Siding
Lot Description
Cul-De-Sac
Exterior
Covered Patio, Fence, Sprinkler/Irrigation, Patio, Private Yard
Lot Size in Acres
0
Parking Description
Attached, Garage
Lot Size in Sq. Ft.
0
Has Garage
Yes
Is One Story
No
School
School District
Fort Bend
Middle School
FORT SETTLEMENT MIDDLE SCHOOL
Elementary School
SULLIVAN ELEMENTARY SCHOOL (FORT BEND)
High School
ELKINS HIGH SCHOOL
Additional Information
Finance Available
Cash, Conventional, VA Loan
Year Built
2014
Property Type
SFR
Status
Active
Property SubType
Detached
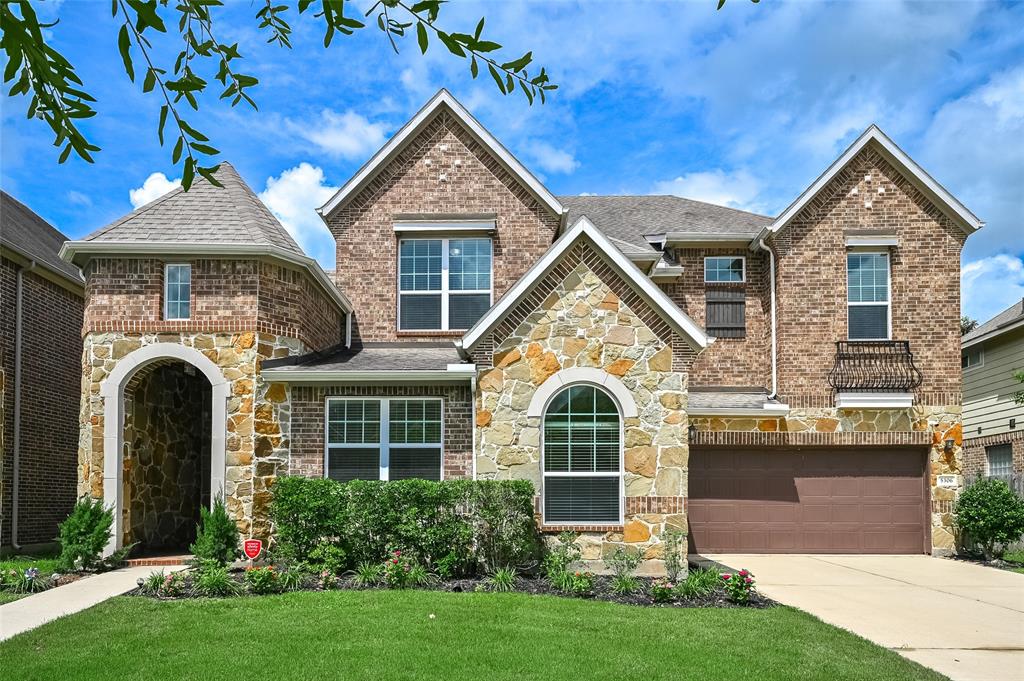
Similar Listings
Mortgage Calculator
$3,945
per month
30 Year Fixed. 3.52% Interest Rate.
Principal + Interest
$3,044
Monthly Tax
$704
Monthly Insurance
$197
yrs
%
$
$
Based on a fully amortized fixed rate loan. Ask your agent for the tax rates in your area. Insurance estimate is based on an average cost, your final premium cost will be determined by the type of coverage you select. This program only provides an estimate.
Schools
Walk Score
Real Estate IDX Powered by iHomefinder