
5003 LEHMAN OAKS DRIVE, HOUSTON, TX 77018
Homes for sale in Houston.
Homes for sale in 77018.
5003 Lehman Oaks Drive
Houston, TX 77018
List Price$2,450Rental

Listing #36083212
3
Bedrooms
2 full, 1 partial
Bathrooms
1,683
Square Feet
Rental
Type
About This Property
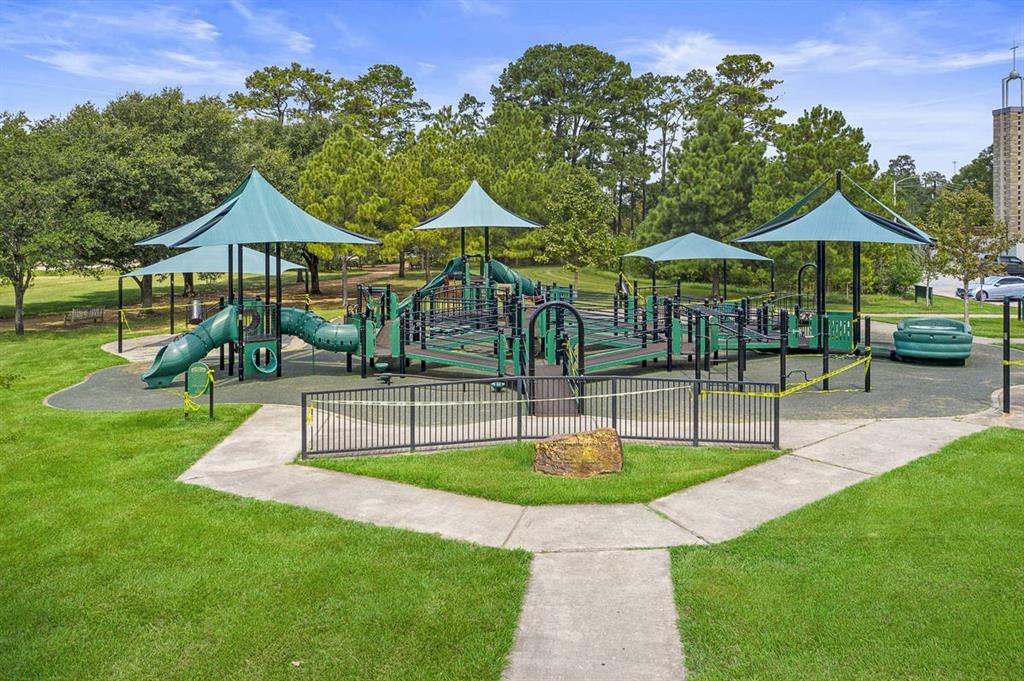
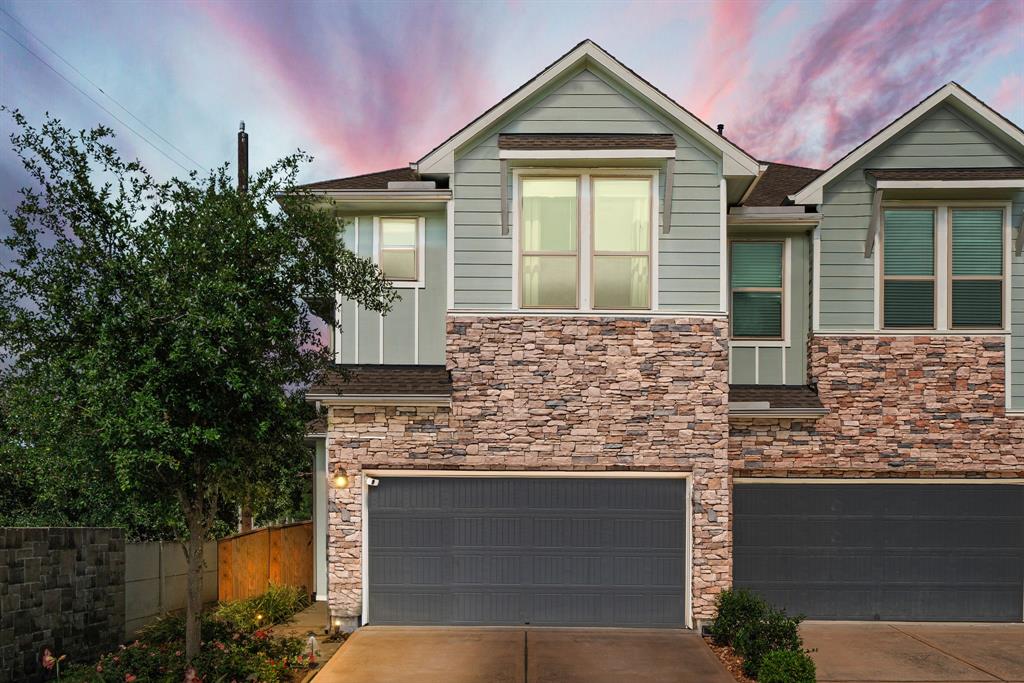
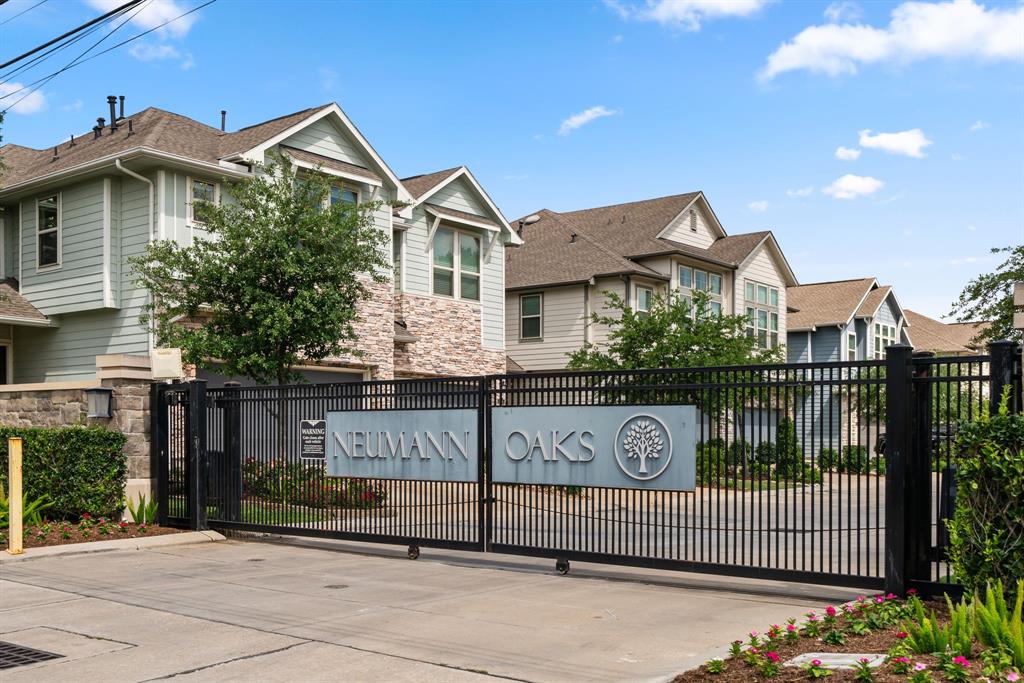
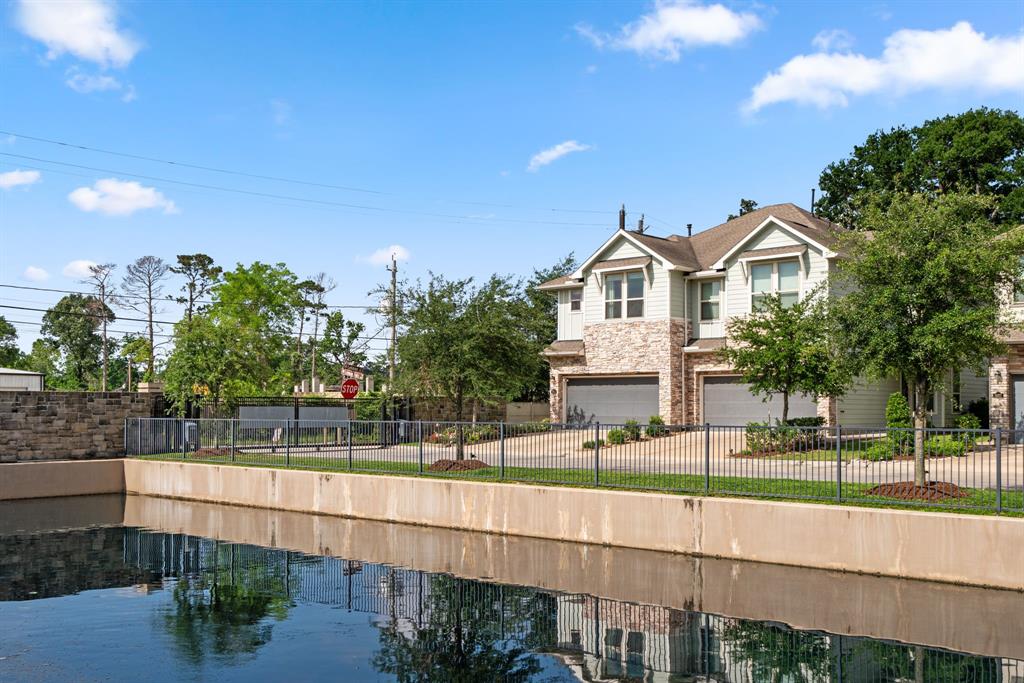



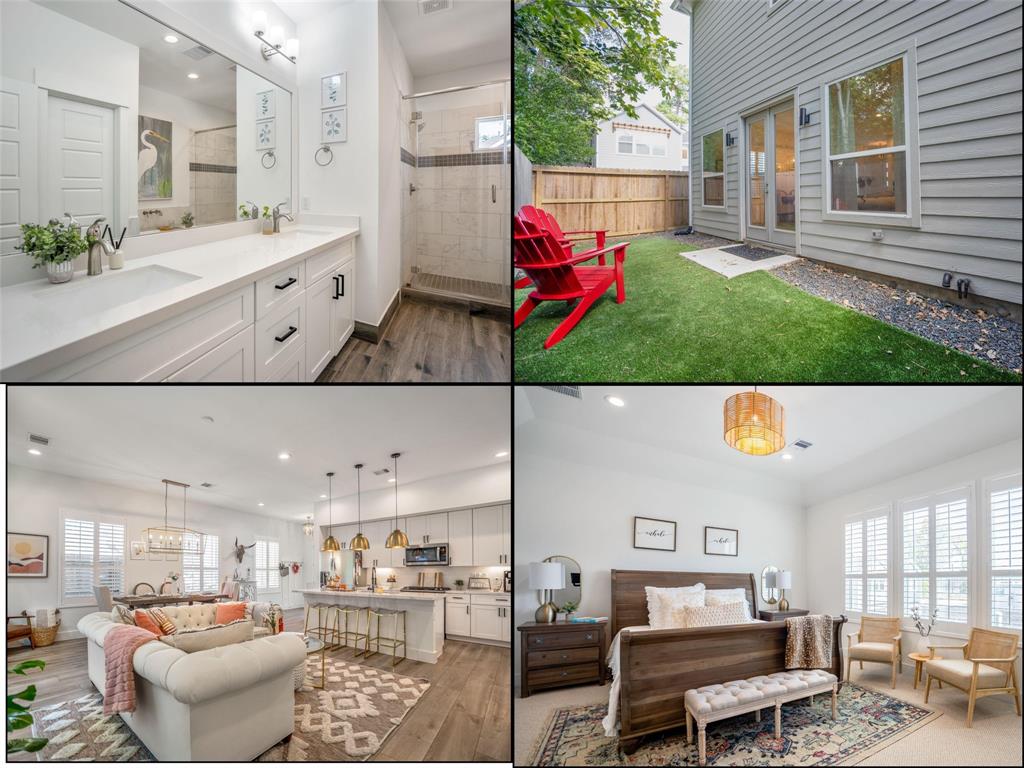
Located near the HIGHLY DESIREABLE OAK FOREST/GARDEN OAKS area, this BEAUTIFULLY LANDSCAPED FORMER MODEL HOME has hardwood flooring throughout 1st floor, recessed lighting, & UPGRADED fixtures throughout! GOURMET KITCHEN w/ Electrolux Stainless-Steel Appliances, Mosaic Tile backsplash, Shaker-Style cabinets w/ undermount lighting, & GRANITE COUNTERTOP SPACE w/ Breakfast Bar overlooking Family Room! TWO PANTRIES! Primary Suite complete w/ HUGE walk-in shower, Shaker-Style cabinets w/ GRANITE COUNTERTOPS, & His-and-Her sinks! FULLY WI-FI/SmartHome CERTIFIED! Includes Amazon EchoDot, Schlage Encode SmartLock, Honeywell Lyric Round SmartThermostat, RingPro Doorbell & CAT-5 in every room! All appliances & GENERATOR INCLUDED! Guest Parking available! PREMIUM CORNER LOT w/ back & side yard space & pavers, located in front of Community Pond & greenspace! Zoned to EXCELLENT RATED Durham Elementary & Black Middle Schools! QUICK ACCESS to I-45, I-610, I-10, & US-290 makes for an EASIER COMMUTE!
Property Features
Location Information
County
Harris
Longitude
-95.413085
LegalSubdivision
Neumann Oaks
Geo Market Area
Shepherd Park Plaza Area
MLS Area
9
Subdivision
Neumann Oaks
Latitude
29.839003
Directions
Going East on I-610 E, take exit 15 toward TX-261 / N Durham Dr. / N Shepherd Dr., then use left two lanes to turn left onto TX-261 / N. Shepherd Dr. Continue about 2 miles, turn left onto Lehman St., then right onto Lehman Oaks Dr. - after entering Gated Community, 5003 Lehman Oaks on right -- WELCOME HOME!
Interior Features
Total Rooms
8
Primary Bathroom Description
Half Bath, Primary Bath: Double Sinks, Primary Bath: Shower Only, Secondary Bath(s): Tub/Shower Combo
Room Descriptions
10x12 Bedroom, 11x10 Bedroom, 12x5 Kitchen, 14x13 Primary Bedroom, 15x13 Family, 5x6 Utility, 5x8 Game Room, 9x10 Breakfast
1/2 Baths
1
Bedroom Description
All Bedrooms Up, En-Suite Bath, Primary Bed - 2nd Floor, Walk-In Closet
Has Fireplace
No
Exterior Features
Style
Contemporary/Modern, Traditional
Has a Pool
No
Stories
2
Acre Range
0 Up To 1/4 Acre
Is New Construction
No
Lot Description
Corner, Subdivision Lot
Exterior
Back Yard, Back Yard Fenced, Controlled Subdivision Access, Fenced, Patio/Deck, Private Driveway
Lot Size in Acres
0.056
Parking Description
Attached Garage
Lot Size in Sq. Ft.
2,440
Has Garage
Yes
Is One Story
No
Garage Spaces
2
School
School District
Houston
Middle School
BLACK MIDDLE SCHOOL
Elementary School
DURHAM ELEMENTARY SCHOOL
High School
WALTRIP HIGH SCHOOL
Additional Information
Property Type
RNT
Pets
Case By Case Basis
Property SubType
Rental
Security Deposit
2450
Year Built
2017
Lease Terms
Long Term, One Year
Status
Active
Similar Listings
Mortgage Calculator
$10
per month
30 Year Fixed. 3.52% Interest Rate.
Principal + Interest
$8
Monthly Tax
$2
Monthly Insurance
$0
yrs
%
$
$
Based on a fully amortized fixed rate loan. Ask your agent for the tax rates in your area. Insurance estimate is based on an average cost, your final premium cost will be determined by the type of coverage you select. This program only provides an estimate.
Schools
Walk Score
Real Estate IDX Powered by iHomefinder