
5003 ESTATES OAK WAY, SAN ANTONIO, TX 78263
Homes for sale in San Antonio.
Homes for sale in 78263.
List Price$547,990
5003 Estates Oak Way
San Antonio, TX 78263

Listing #1866218
4
Bedrooms
3 full, 1 partial
Bathrooms
3,413
Square Feet
House
Type
About This Property
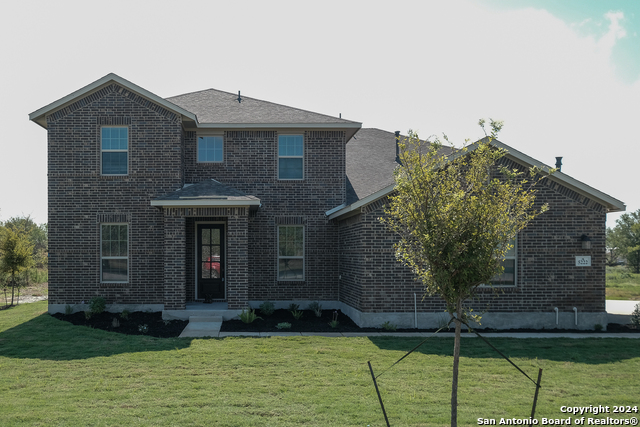
***READY NOW*** Welcome to 5003 Estates Oak Way in San Antonio, TX - a stunning new construction home offering 3,413 square feet of thoughtfully designed living space. This beautiful home features: 4 spacious bedrooms, including an owner's bedroom conveniently located in its own private corner. 3 full bathrooms and a powder room on the second floor Open-concept living space perfect for entertaining and family gatherings Covered patio outside the breakfast area 3 car garage Gourmet kitchen cabinets with 42' uppers Quality craftsmanship throughout The layout of this home has been carefully planned to maximize comfort and functionality. The first-floor owner's bedroom offers privacy and convenience with its adjacent en-suite bathroom. The remaining bedrooms provide comfortable accommodations for family members or guests. The heart of this home is its inviting open-concept living area, where the boundaries between kitchen, dining, and living spaces blend seamlessly to create a flowing, connected environment. This design encourages conversation and togetherness while maintaining distinct functional areas. As a new construction, experience the joy of being the first to create memories in a fresh, untouched space. Every detail has been carefully considered, from the efficient use of space to the overall design aesthetics. The home's design incorporates modern touches while maintaining a timeless appeal that will remain stylish for years to come.
Seller's Representative
Escape Realty
Similar Listings


Schools
Walk Score

© 2026 LERA MLS. All rights reserved.
© 2026 LERA MLS. All rights reserved.
The data relating to real estate on this website comes in part from the Internet Data Exchange (IDX) Program of the LERA MLS. IDX information is provided exclusively for consumers' personal non-commercial use and may not be used for any purpose other than to identify prospective properties consumers may be interested in purchasing. All Information Is Deemed Reliable But Is Not Guaranteed Accurate.
LERA MLS data last updated at July 16, 2026, 8:29 PM CT
Real Estate IDX Powered by iHomefinder