
500 CRAWFORD STREET #454, HOUSTON, TX 77002
Homes for sale in Houston.
Homes for sale in 77002.
500 Crawford Street #454
Houston, TX 77002
List Price$2,460Rental
Listing #94659116
2
Bedrooms
2 full
Bathrooms
1,287
Square Feet
Rental
Type
About This Property
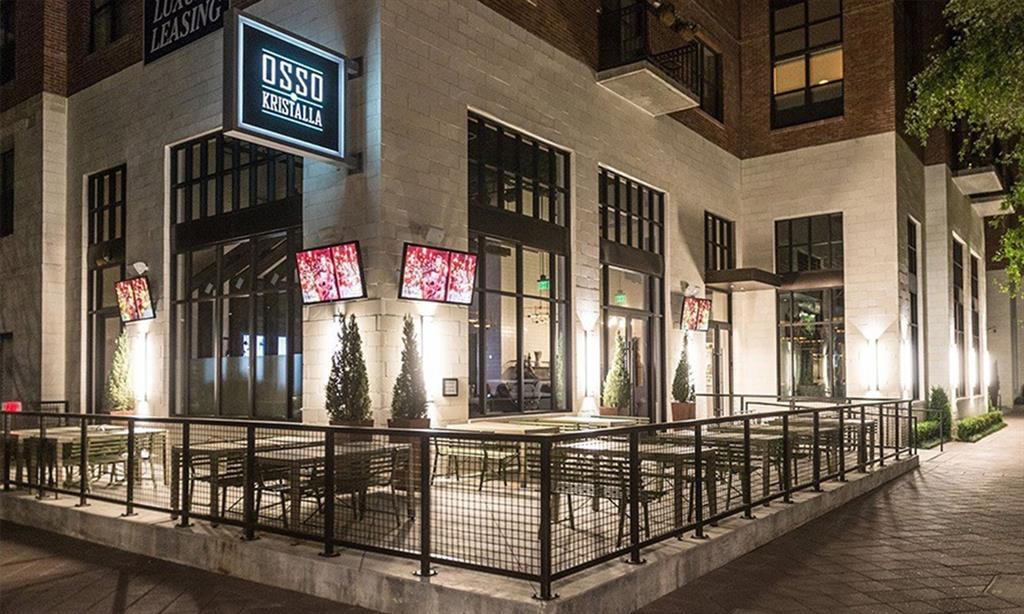
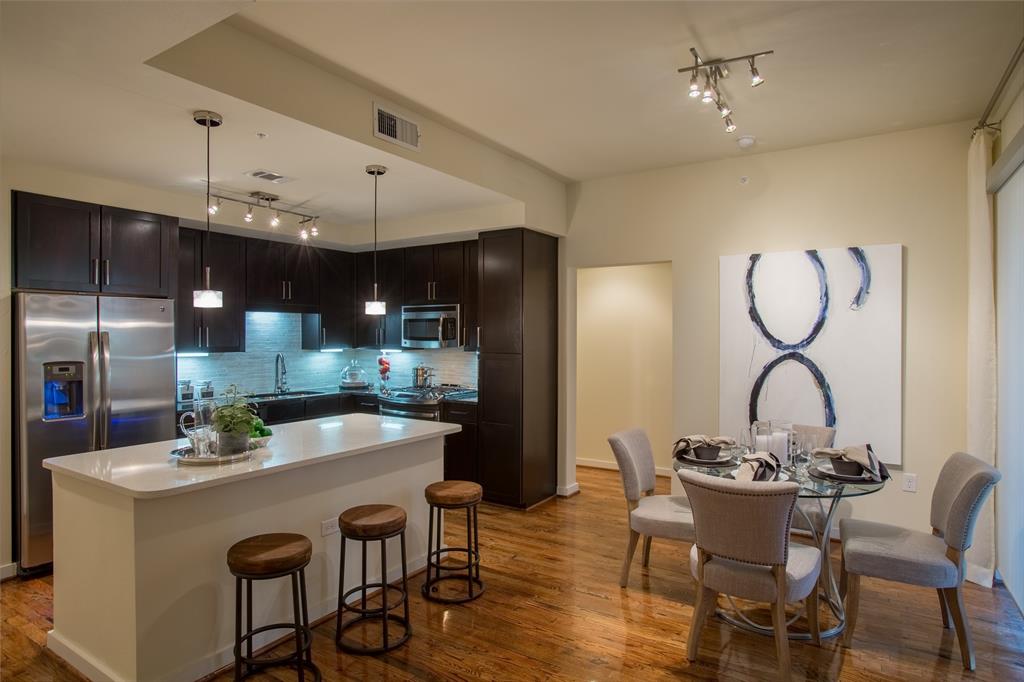
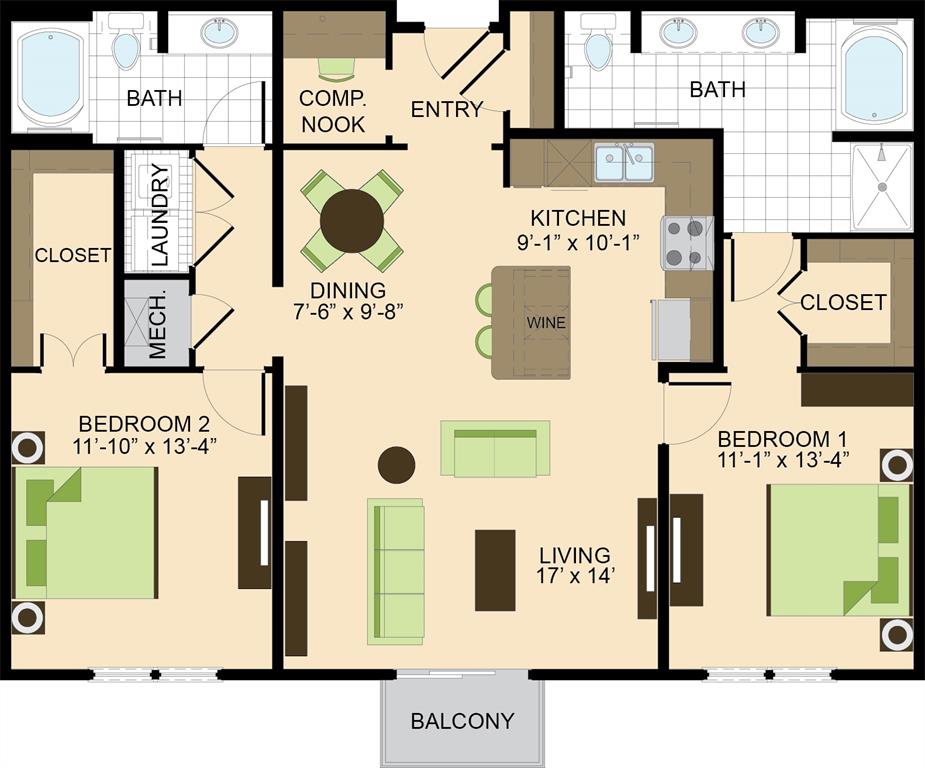
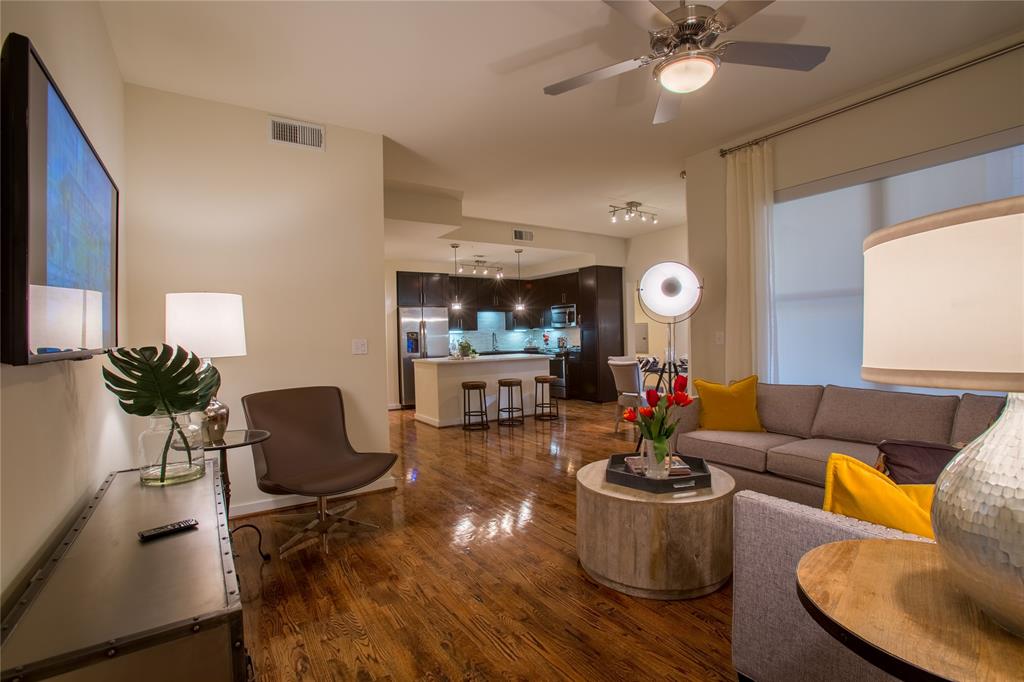
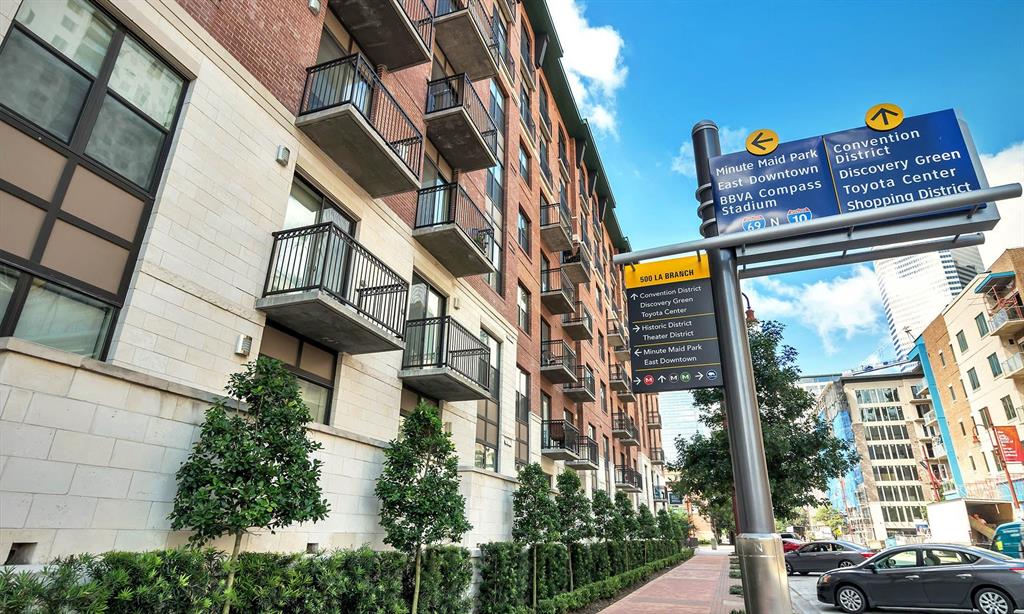
B2 plan with 2 bedrooms, 2 bathrooms in a luxurious mid-rise property in the heart of Downtown positioned next to Minute Maid Park. The B2 is a spacious open plan featuring oak hardwood flooring, solar shades, a gourmet island kitchen with stainless steel appliances, gas range, built-in wine chiller, quartz & granite counters, a balcony off the living room & a compute nook. The bedrooms feature low pile designer carpet, spacious walk-in closets & can accommodate a king size bed + side tables. The master bathroom has a frameless walk-in shower, dual vanity sinks, granite counters & large garden style tub. This impressive community includes a lounge pool, a heated lap pool, outdoor kitchens, state-of-the-art fitness center, business center, resident lounge, morning room & coffee bar, sports lounge & deck area. Conveniently located next to Minute Maid Park and Discovery Green with Potente & Osso Kristalla restaurants in the building. Pricing & availability subject to change daily
Property Features
Location Information
County
Harris
Longitude
-95.357192
LegalSubdivision
OTHER - 77002
Geo Market Area
Downtown - Houston
MLS Area
9
Subdivision
500 Crawford
Latitude
29.757884
Directions
From Montrose: East on West Alabama, Left on San Jacinto, Right on Texas Ave, Left on Crawford, Property is on the left. Additional parking is also located on La Branch
Interior Features
Primary Bedroom on Main
Yes
Bedroom Description
1 Bedroom Down - Not Primary BR, All Bedrooms Down, Primary Bed - 1st Floor
Total Rooms
6
Primary Bathroom Description
Primary Bath: Double Sinks, Primary Bath: Separate Shower
Room Descriptions
Primary Bath, 11x13 Primary Bedroom, 12x13 Bedroom, 17x14 Living Room, 7x10 Dining Room, 9x10 Kitchen
Has Fireplace
No
Exterior Features
Style
Traditional
Has a Pool
No
Is New Construction
No
Lot Description
Street
Exterior
Balcony, Clubhouse, Controlled Subdivision Access, Exercise Room, Fully Fenced, Party Room, Trash Chute
Lot Size in Acres
3.382
Parking Description
Attached/Detached Garage
Lot Size in Sq. Ft.
147,320
Has Garage
Yes
Is One Story
No
Garage Spaces
1
School
School District
Houston
Middle School
GREGORY-LINCOLN MIDDLE SCHOOL
Elementary School
GREGORY-LINCOLN ELEMENTARY SCHOOL
High School
NORTHSIDE HIGH SCHOOL
Additional Information
Property Type
RNT
Pets
Case By Case Basis
Property SubType
Rental
Security Deposit
$750
Year Built
2014
Building Name
OTHER
Status
Active
Lease Terms
One Year
Similar Listings
Mortgage Calculator
$10
per month
30 Year Fixed. 3.52% Interest Rate.
Principal + Interest
$8
Monthly Tax
$2
Monthly Insurance
$0
yrs
%
$
$
Based on a fully amortized fixed rate loan. Ask your agent for the tax rates in your area. Insurance estimate is based on an average cost, your final premium cost will be determined by the type of coverage you select. This program only provides an estimate.
Schools
Walk Score
Real Estate IDX Powered by iHomefinder