
5 YATESWOOD, SAN ANTONIO, TX 78248
Homes for sale in San Antonio.
Homes for sale in 78248.
List Price$615,000
5 Yateswood
San Antonio, TX 78248

Listing #1946630
4
Bedrooms
3 full, 1 partial
Bathrooms
3,267
Square Feet
House
Type
About This Property
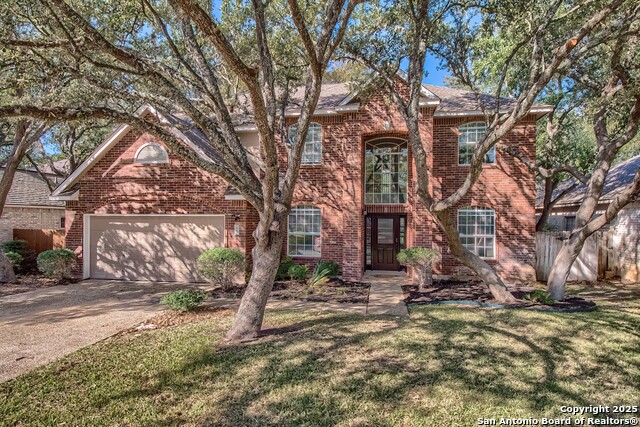
This beautifully maintained home has it all-location, space, and updates that make it move-in ready. With its classic red brick exterior, white columns, and mature trees, this home has the curb appeal you've been looking for. The spacious interior features a desirable layout, with the primary bedroom, office, and living spaces on the main floor, all with wood flooring in the social areas. The luxurious primary bedroom boasts 10-ft ceilings, creating a spacious, airy feel. The en-suite bathroom is a spa-like retreat featuring a double vanity, garden tub, and a glass-surround shower adorned with elegant travertine and stone. The chef's kitchen is a dream with three expansive countertop areas, including a large center island that provides ample workspace for meal preparation. Equipped with gas cooking, built-in appliances, and a walk-in pantry, this kitchen is perfect for both everyday cooking and entertaining. Adjacent to the kitchen, the laundry room is a practical space with a work sink, hanging area, and additional cabinetry and shelving for convenient storage. Upstairs, you'll find a sprawling loft/game room, three large bedrooms, two full baths, and generous storage space. All rooms include oversized walk-in closets. Outside, the gorgeous landscaping with mature trees and lighting enhances the ambiance, perfect for family gatherings and relaxing. The gated neighborhood is secure and peaceful, offering amenities like a pool, tennis courts, and a park, plus easy access to Salado Creek Greenway for biking and walking. This home also features recent updates like the roof, upgraded HVAC, water heaters, carpet, appliances and wood plantation shutters. The 3-car tandem garage provides ample room for vehicles and extra storage. Zoned to excellent schools and located near major highways, shopping, and dining.
Seller's Representative
Phyllis Browning Company
Similar Listings



Schools
Walk Score

© 2026 LERA MLS. All rights reserved.
© 2026 LERA MLS. All rights reserved.
The data relating to real estate on this website comes in part from the Internet Data Exchange (IDX) Program of the LERA MLS. IDX information is provided exclusively for consumers' personal non-commercial use and may not be used for any purpose other than to identify prospective properties consumers may be interested in purchasing. All Information Is Deemed Reliable But Is Not Guaranteed Accurate.
LERA MLS data last updated at July 23, 2026, 7:27 AM CT
Real Estate IDX Powered by iHomefinder