
5 TIMBER LANE, CONROE, TX 77384
Homes for sale in Conroe.
Homes for sale in 77384.
5 Timber Lane
Conroe, TX 77384
List Price$1,099,384


Listing #80981741
4
Bedrooms
3 full, 1 partial
Bathrooms
4,161
Square Feet
House
Type
About This Property
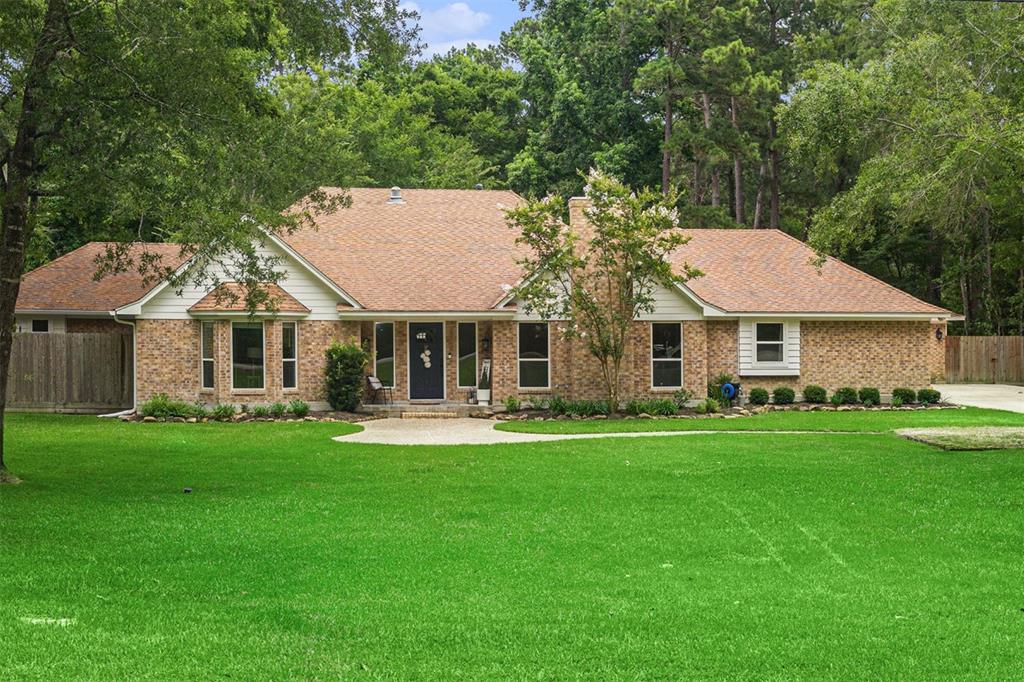
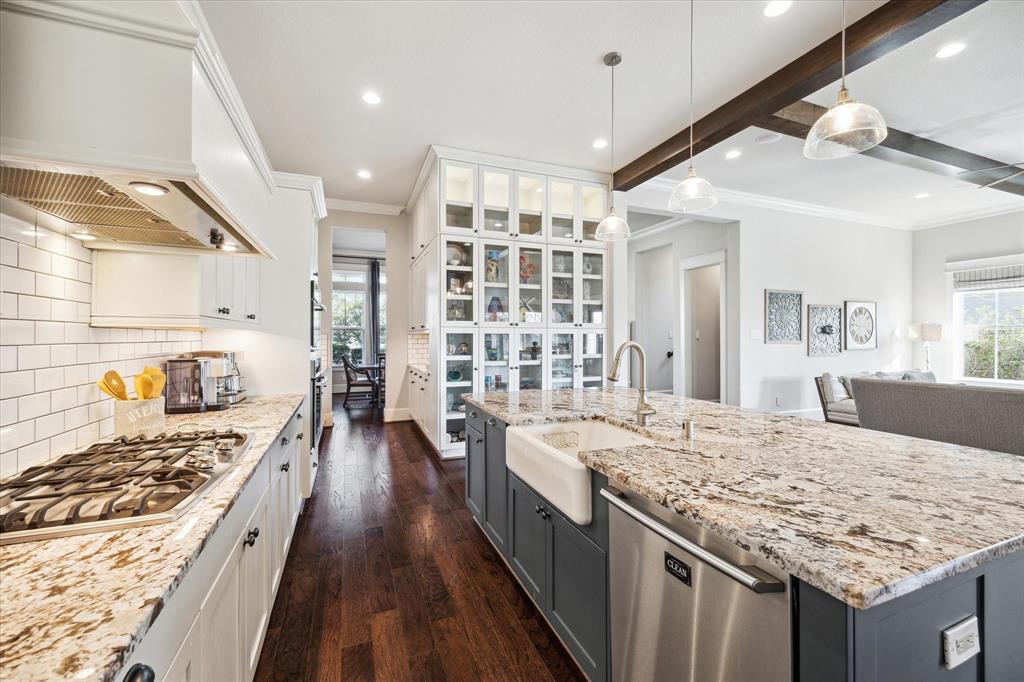
Under Construction - Welcome to your new beautiful custom home nestled in a prime location w/ low taxes and & excellent Woodlands schools making it an ideal choice for families. Offering 4 spacious bedrooms, 3.5 bathrooms, a dedicated study, formal dining, & an inviting upstairs game room with a wet bar, this home is designed for both everyday comfort and elegant entertaining. Step inside to soaring high ceilings and intricate ceiling details that create a grand, open feel throughout. The thoughtfully designed plan features two bedrooms conveniently located on the main level, including a luxurious primary suite with an ensuite bath and huge walk-in closet. Upstairs, the versatile game room provides the perfect retreat for relaxing or hosting guests. The oversized 3-car garage includes an extra rear garage door, adding convenience for hobbies, yard access, or extra storage. Don't miss your opportunity to own this exceptional home in one of the area's most sought-after neighborhoods!
Property Features
Location Information
County
Montgomery
Subdivision
Lake Creek Forest 01
MLS Area
Conroe Southwest
Directions
From I-45. West on 1488. Right on Old Conroe Rd. Left on Lake Forest Dr. Left on Timber Ln. Home will be on the right.
Latitude
30.247749
Master Planned Community
LAKE CREEK FOREST
Longitude
-95.542255
Interior Features
Room Descriptions
10.5x6 Breakfast Room/Nook, 10x8 Utility Room, 12x12 Bedroom, 12x12 Bedroom, 13x11 Office, 14x12 Primary Bathroom, 14x14 Bedroom, 15x13 Dining Room, 17.5x16 Primary Bedroom, 18x17 Kitchen, 21x18 Game Room, 25x18 Family Room
Has Fireplace
Yes
Interior
Wet Bar, Breakfast Bar, Double Vanity, Entrance Foyer, Hollywood Bath, High Ceilings, Kitchen Island, Kitchen/Family Room Combo, Pantry, Quartz Counters, Self-closing Cabinet Doors, Self-closing Drawers, Soaking Tub, Separate Shower, Tub Shower, Vanity, Walk-In Pantry, Win
Fireplace Description
Covered Patio, Deck, Fence, Sprinkler/Irrigation, Patio, Private Yard
1/2 Baths
1
Exterior Features
Style
Traditional
Garage Spaces
3
Stories
2
Has a Pool
No
Is New Construction
Yes
Acre Range
1/2 Up to 1 Acre
Construction
Brick, Stone
Lot Description
Subdivision, Side Yard
Exterior
Covered Patio, Deck, Fence, Sprinkler/Irrigation, Patio, Private Yard
Lot Size in Acres
0.78
Parking Description
Attached, Garage, Garage Door Opener, Oversized
Lot Size in Sq. Ft.
36,590
Has Garage
Yes
Is One Story
No
School
School District
Conroe
Middle School
MCCULLOUGH JUNIOR HIGH SCHOOL
Elementary School
BUSH ELEMENTARY SCHOOL (CONROE)
High School
THE WOODLANDS HIGH SCHOOL
Additional Information
Finance Available
Cash, Conventional
Year Built
2025
Property Type
SFR
Status
Active
Property SubType
Detached
Similar Listings

Mortgage Calculator
$5,133
per month
30 Year Fixed. 3.52% Interest Rate.
Principal + Interest
$3,961
Monthly Tax
$916
Monthly Insurance
$256
yrs
%
$
$
Based on a fully amortized fixed rate loan. Ask your agent for the tax rates in your area. Insurance estimate is based on an average cost, your final premium cost will be determined by the type of coverage you select. This program only provides an estimate.
Schools
Walk Score
Real Estate IDX Powered by iHomefinder