
5 SUMMER BLUFF, SAN ANTONIO, TX 78254
Homes for sale in San Antonio.
Homes for sale in 78254.
List Price$449,000
5 Summer Bluff
San Antonio, TX 78254

Listing #1942382
4
Bedrooms
2 full, 1 partial
Bathrooms
2,943
Square Feet
House
Type
About This Property
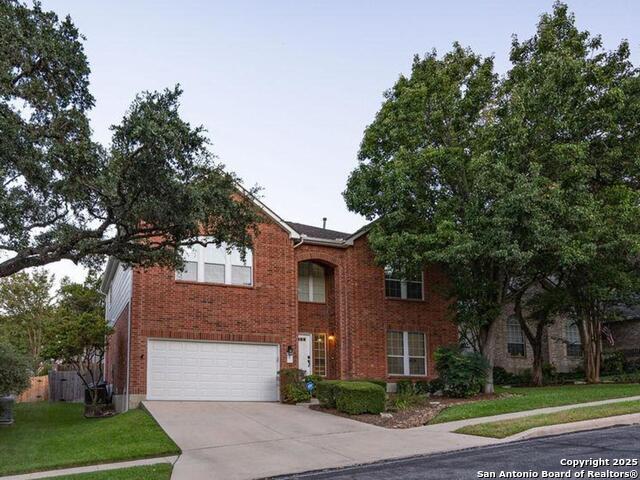
Welcome to this stunning four-bedroom, two-and-a-half-bath home nestled in a desirable gated community. Surrounded by gorgeous oak trees, this property offers both privacy and charm in a serene setting. Inside, you'll find beautiful hand-scraped hardwood floors throughout the main living spaces and along the staircase, adding warmth and elegance to the home. Abundant natural light fills the layout, creating a bright and inviting atmosphere. The spacious island kitchen features ample storage, making it perfect for everyday living and entertaining alike. Step outside to the backyard deck - an ideal space for gatherings, grilling, or simply relaxing under the trees. This home blends comfort, style, and functionality in a sought-after community setting- a true must see.
Seller's Representative
Texas Providence Real Estate, LLC
Similar Listings

Schools
Walk Score

© 2026 LERA MLS. All rights reserved.
© 2026 LERA MLS. All rights reserved.
The data relating to real estate on this website comes in part from the Internet Data Exchange (IDX) Program of the LERA MLS. IDX information is provided exclusively for consumers' personal non-commercial use and may not be used for any purpose other than to identify prospective properties consumers may be interested in purchasing. All Information Is Deemed Reliable But Is Not Guaranteed Accurate.
LERA MLS data last updated at July 14, 2026, 8:24 PM CT
Real Estate IDX Powered by iHomefinder