
4978 DON JULIO, SAN ANTONIO, TX 78222
Homes for sale in San Antonio.
Homes for sale in 78222.
List Price$309,490
4978 Don Julio
San Antonio, TX 78222
Listing #1945603
4
Bedrooms
2 full
Bathrooms
House
Type
About This Property
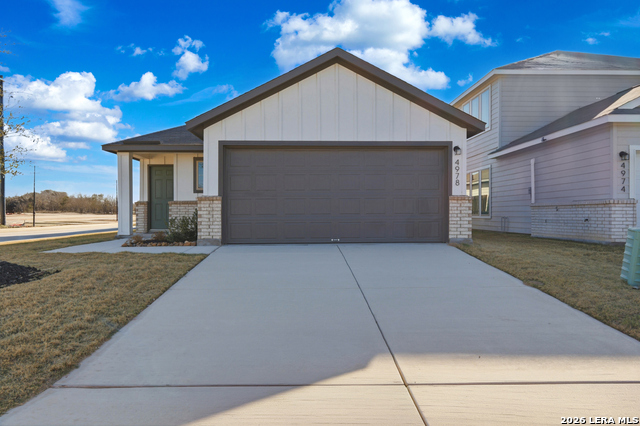
*MOVE IN READY* Built by Empire Homes and move in ready. The Medina B (Homesite 40) offers 1658 square feet of thoughtfully designed living space in the desirable Agave community. The open concept floor plan seamlessly connects the living, dinning and kitchen areas-- perfect for both everyday living and entertaining. A versatile flex space near the kitchen provides the ideal setting for a home office, playroom, or creative studio. The private primary suite features a spacious walk-in closet. Three additional bedrooms offer flexibility for guests or growing households. Enjoy indoor-outdoor living with a covered patio that extends your entertaining space and creates the perfect spot to unwind or host gatherings. Located in East Central ISD with convenient access to major roadways, shopping, and dining.
Seller's Representative
1st Choice Realty Group
Similar Listings


Schools
Walk Score

© 2026 LERA MLS. All rights reserved.
© 2026 LERA MLS. All rights reserved.
The data relating to real estate on this website comes in part from the Internet Data Exchange (IDX) Program of the LERA MLS. IDX information is provided exclusively for consumers' personal non-commercial use and may not be used for any purpose other than to identify prospective properties consumers may be interested in purchasing. All Information Is Deemed Reliable But Is Not Guaranteed Accurate.
LERA MLS data last updated at July 21, 2026, 7:27 AM CT
Real Estate IDX Powered by iHomefinder