
497 CYPRESS FALLS, UTOPIA, TX 78884
Homes for sale in Utopia.
Homes for sale in 78884.
List Price$1,650,000
497 Cypress Falls
Utopia, TX 78884



Listing #1924807
4
Bedrooms
4 full, 1 partial
Bathrooms
3,878
Square Feet
Farm
Type
About This Property
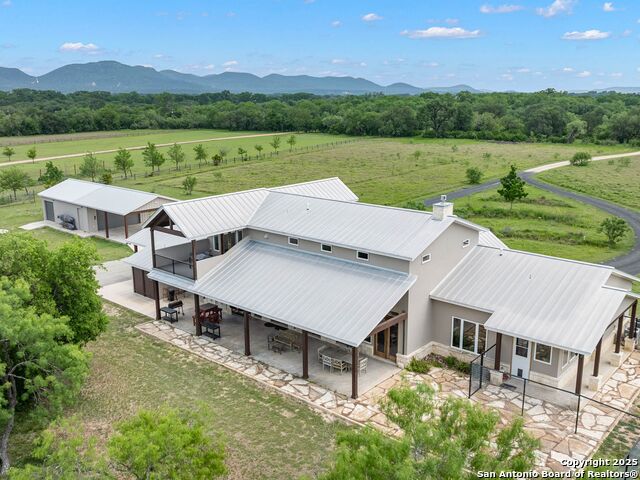
Welcome to a one of a kind luxury home in Utopia, Texas! This stunning riverfront retreat features over 3,800 square feet of meticulously designed living space, with more than 400 feet of access to the picturesque Sabinal River. The property includes four spacious bedrooms and four and a half elegant bathrooms, with two of the bedrooms and two of the bathrooms thoughtfully designed to be ADA compliant, offering wider doorways, accessible layouts, and convenient features that provide comfort and ease without compromising style. Upon entry, you are greeted with tall ceilings and a showcase of windows that frame breathtaking views of the surrounding hills and the backyard leading down to the river. The gourmet kitchen serves as the heart of the home, providing easy access to all areas while showcasing top-of-the-line finishes. With two impressive islands and high-end Jenn Air appliances, including a double oven and a six-burner gas cooktop, this kitchen is designed for both functionality and style. Custom cabinets and luxury lighting further enhance this inviting space, complemented by polished stained concrete flowing throughout the first level, offering a modern yet welcoming atmosphere. The adjoining family room features a dramatic gas fireplace that serves as a focal point for gatherings, providing warmth and ambiance. This spacious area is designed to accommodate everyone comfortably, with ample room for seating and entertainment. The setup includes an impressive 86-inch TV and a surround sound system that can be zoned to different areas throughout the house and outside, creating an ideal atmosphere for movie nights, game days, or entertaining guests. The primary suite is a true retreat, featuring an oversized bathroom with separate vanities, a walk-in shower, and a generous closet with built-in storage. Just off the primary is an area every fur baby is sure to enjoy while being climate controlled and offering outside access to a full dog run. Each of the four bedrooms comes with its own private bath, ensuring comfort and privacy for the owner and guests alike. Venture upstairs to find a fourth bedroom with its own bathroom and a game room that opens to a covered balcony, offering breathtaking views of the expansive acreage and the river nearby. With 360-degree views of the surrounding hills, the property invites you to relax and soak in the natural beauty. This home is equipped with a well and water storage, along with a two-car garage and shop area complete with air conditioning and heat. A separate roll-up door garage provides additional storage, complemented by a two-car carport and ample concrete space for extra parking. The spacious back porch overlooks the backyard and leads down to the river, making it an ideal spot for enjoying the natural surroundings. It features an outdoor cooking area and provides access to an outdoor bathroom, enhancing the convenience of outdoor living. Set on just over 10 acres, every corner of this estate is finished with high-quality materials, providing windows that frame incredible views for miles. Experience luxury living in a serene, picturesque environment with the added benefit of thoughtfully integrated ADA accessible accommodations. Motivated seller.
Virtual Tour
Listing Courtesy of Jennifer Nack, Kuper Sotheby's Int'l Realty (210) 410-1276
Property Features
Location Information
County
Uvalde
MLS Area
3200
Interior Features
1/2 Baths
1
Amenities
Workshop
Has Dining Room
Yes
Accessibility
2+ Access Exits, Int Door Opening 32, Ext Door Openi
Has Family Room
Yes
Exterior Features
Water / Sewer
Water Access, Other
Irrigation Wells
No Wells
Sewer Supplier
Septic
Lot Description
Mature Trees (ext feat), Improved Water Front
Water Supplier
Well
Lot Size in Acres
10.71
Electric Supplier
Bandera Elec
Present Use
Residential
Utilities Available
Electricity
Mineral Rights
Unknown
Utilities On Site
Electricity, Butane/Propane
Road Frontage
Private
School
School District
Utopia
Jr. High School
Utopia
Elementary School
Utopia
High School
Utopia
Additional Information
Property Type
FRM
Restrictions
Call Broker, Building
Year Built
2019
Documents Available
Survey
Status
Active
Similar Listings


Mortgage Calculator
$7,705
per month
30 Year Fixed. 3.52% Interest Rate.
Principal + Interest
$5,945
Monthly Tax
$1,375
Monthly Insurance
$385
yrs
%
$
$
Based on a fully amortized fixed rate loan. Ask your agent for the tax rates in your area. Insurance estimate is based on an average cost, your final premium cost will be determined by the type of coverage you select. This program only provides an estimate.
Schools
Walk Score

© 2026 LERA MLS. All rights reserved.
© 2026 LERA MLS. All rights reserved.
The data relating to real estate on this website comes in part from the Internet Data Exchange (IDX) Program of the LERA MLS. IDX information is provided exclusively for consumers' personal non-commercial use and may not be used for any purpose other than to identify prospective properties consumers may be interested in purchasing. All Information Is Deemed Reliable But Is Not Guaranteed Accurate.
LERA MLS data last updated at August 13, 2026, 8:30 PM CT
Real Estate IDX Powered by iHomefinder