
497 COUNTY ROAD 3954, MINEOLA, TX 75773
Homes for sale in Mineola.
Homes for sale in 75773.
List Price$359,000
497 County Road 3954
Mineola, TX 75773
Listing #26009638
3
Bedrooms
2 full
Bathrooms
1,680
Square Feet
House
Type
About This Property
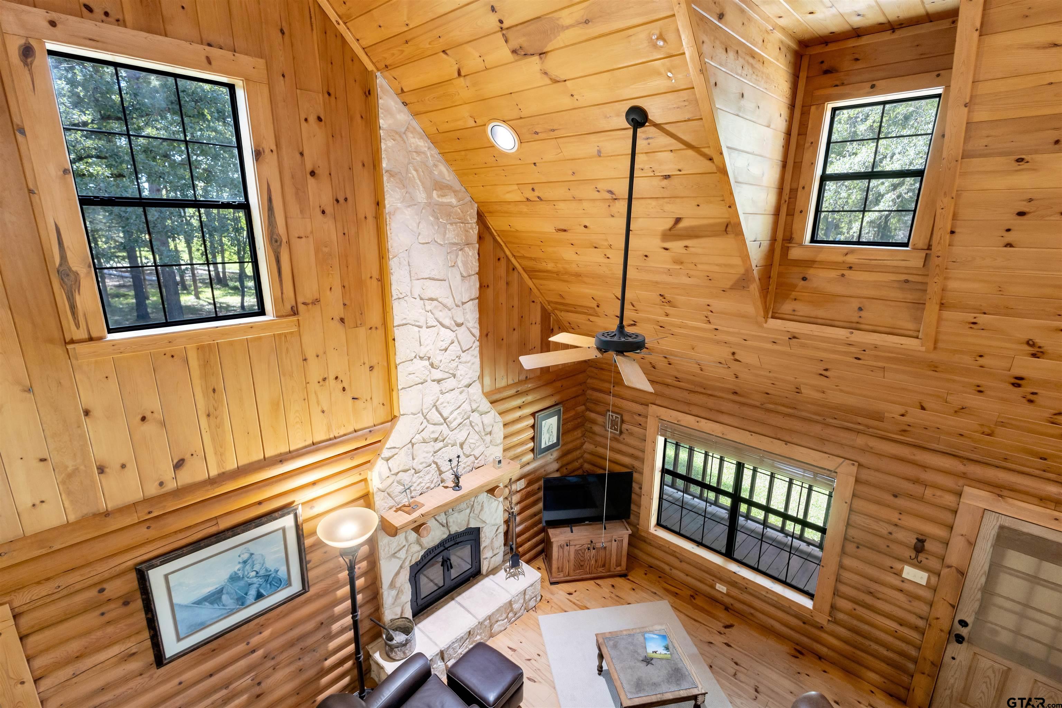
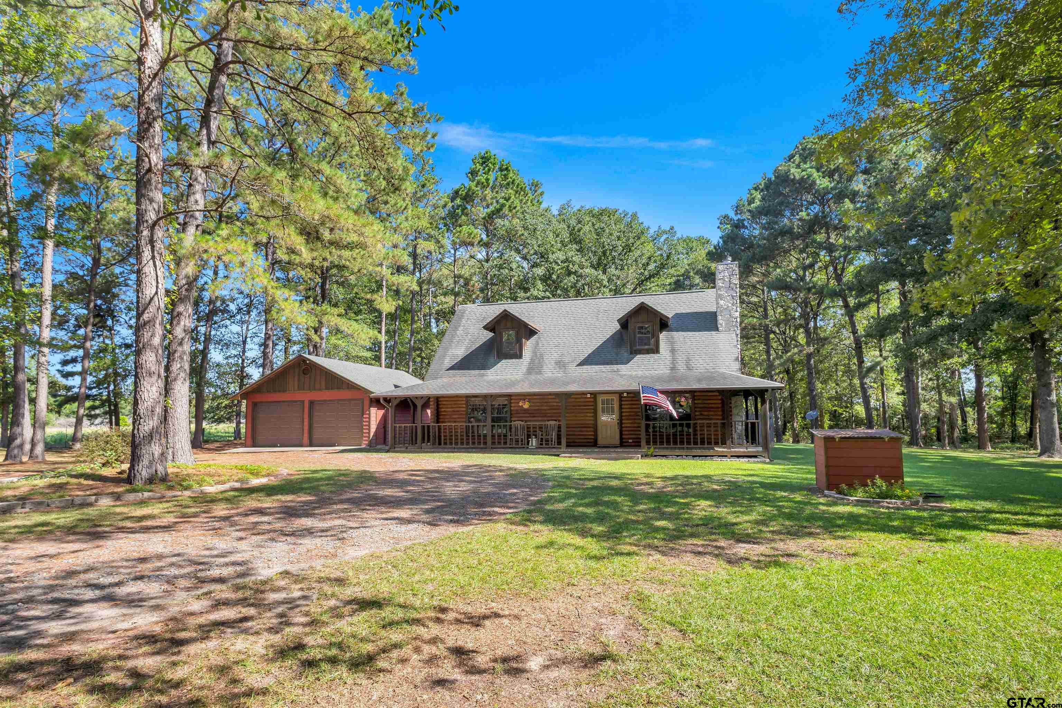
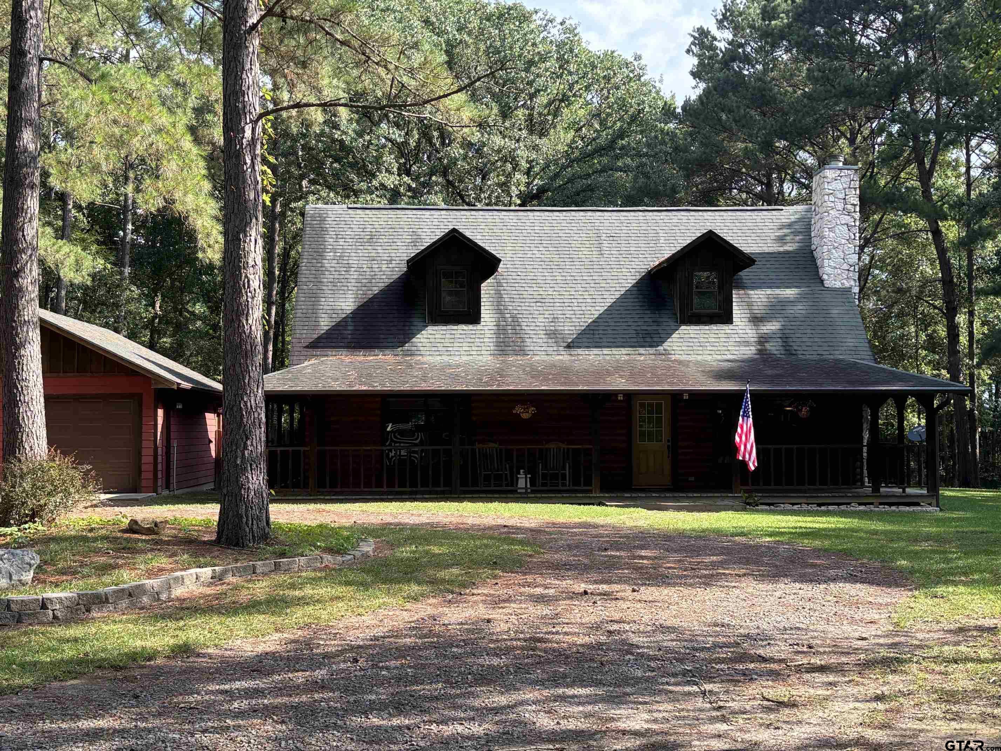
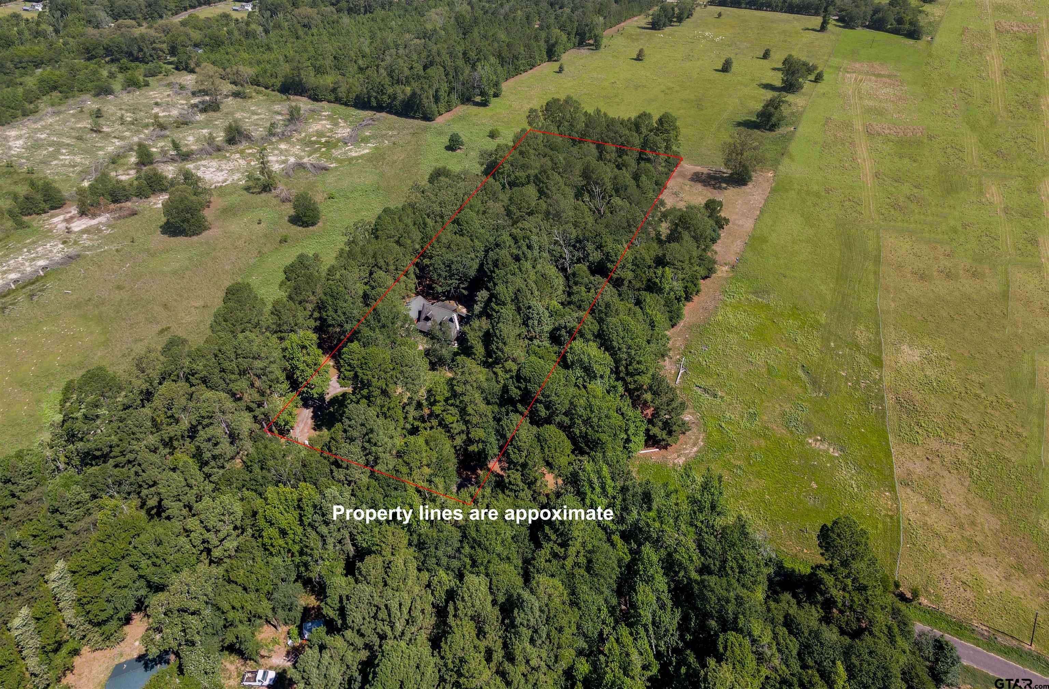
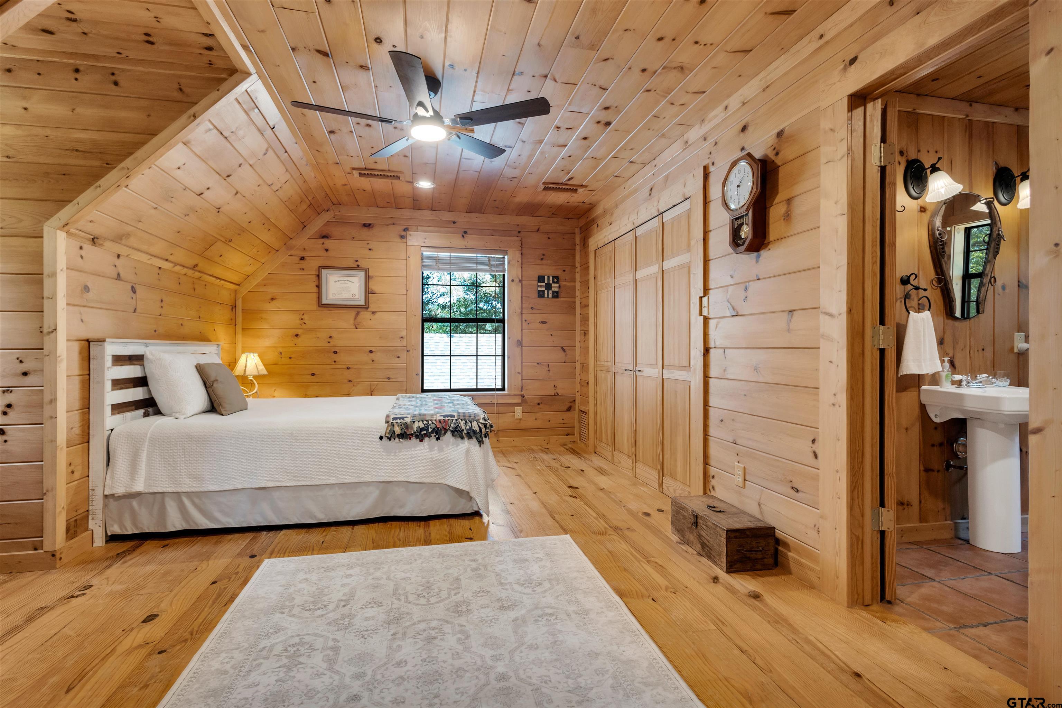
Escape to the peace and privacy of country living with this beautiful custom Satterwhite-style log home on 4.67 fenced acres just east of Mineola with a Mineola address. This 3-bedroom, 2-bath home offers 1,680 square feet of rustic charm and modern comfort. A wraparound covered porch and deck welcome you into an open-concept living area featuring a dramatic approximate 21 ft vaulted ceiling and a stunning floor-to-ceiling stone wood-burning fireplace with a circulating fan. The spacious dining area flows into the kitchen with a breakfast bar and adjoining utility room. The main floor includes two guest bedrooms and a full bath. Upstairs, the loft overlooks the living room and backyard, creating the perfect sitting area or office space. The private primary suite features abundant natural light, a full bath, and a classic cast-iron pedestal soaking tub. Outside, you'll find a fenced backyard, a 10' x 10' storage building, a detached 2-car garage with a dog room, a private water well, and a 100' x 100' fenced dog run. The acreage is perimeter fenced with barbed wire and accented by an attractive wood-post entrance fence. Enjoy the beauty of East Texas with room for pets, recreation, or a small hobby farm, all while being just minutes from Mineola's shopping, dining, and schools. If you've been dreaming of an authentic log home with acreage, this one is a must-see. Schedule your private showing today!
Property Features
Location Information
County
Wood
Directions
Take Fm 49 from Mineola east about 18 miles turn right on 3950 and go 1/2 mile and turn right on 3954 house on right bout 1/2 mile sign in yard
Subdivision
Holman S
Interior Features
Interior
Guest Bedroom Downstairs, Sitting Area In Master, Breakfast Bar, Ceiling Fan, Vaulted Ceiling(s)
Heating
Central/Electric, Fireplace
Full Baths
2
Cooling
Central Electric, Ceiling Fan(s)
Fireplace Description
Wood Burning
Appliances
Electric Range, Dishwasher, Microwave, Refrigerator, Electric Cooktop
Exterior Features
Style
Log
Parking Description
Gravel
Stories
Two
Garage Spaces
2
Construction
Log
Fencing
Wood, Barbwire Fence, Dog Run/Kennel
Exterior
Rain Gutters
Pool / Spa
None
Foundation
Slab
Other Structures
Workshop
Roof
Composition
Lot Size in Acres
4.67
Septic or Sewer
Conventional Septic
Street Utilities
Standard Electric
Water
Well, Community
Has Waterfront
No
School
Elementary School
Hawkins
High School
Hawkins
Middle School
Hawkins
Additional Information
Property Type
SFR
General
Smoke Detector(s)
Property SubType
Single Family Residence
Taxes
2918.58
Year Built
2003
Tax Year
2025
Status
Active
Square Feet Source
woodcad
Similar Listings
Mortgage Calculator
$1,675
per month
30 Year Fixed. 3.52% Interest Rate.
Principal + Interest
$1,293
Monthly Tax
$299
Monthly Insurance
$83
yrs
%
$
$
Based on a fully amortized fixed rate loan. Ask your agent for the tax rates in your area. Insurance estimate is based on an average cost, your final premium cost will be determined by the type of coverage you select. This program only provides an estimate.
Schools
Walk Score
Listing Courtesy of Jimmy Jarrard, Century 21 First Group - Mineola

© 2026 Greater Tyler Association of REALTORS®. All rights reserved.
© 2026 Greater Tyler Association of REALTORS®. All rights reserved.
The data relating to real estate for sale on this website comes in part from the Internet Data Exchange (IDX) of the Greater Tyler Association of REALTORS® Multiple Listing Service. IDX information is provided exclusively for consumers? personal, non-commercial use, that it may not be used for any purpose other than to identify prospective properties consumers may be interested in purchasing, and that data is deemed reliable but is not guaranteed accurate by the MLS. The MLS may, at its discretion, require use of other disclaimers as necessary to protect Participants and/or the MLS from liability.
GTAR data last updated at July 12, 2026, 8:24 PM CT
Real Estate IDX Powered by iHomefinder