
4966 MALA VIDA, SAN ANTONIO, TX 78222
Homes for sale in San Antonio.
Homes for sale in 78222.
4966 Mala Vida
San Antonio, TX 78222
List Price$339,990


Listing #1913027
5
Bedrooms
2 full, 1 partial
Bathrooms
2,438
Square Feet
House
Type
About This Property
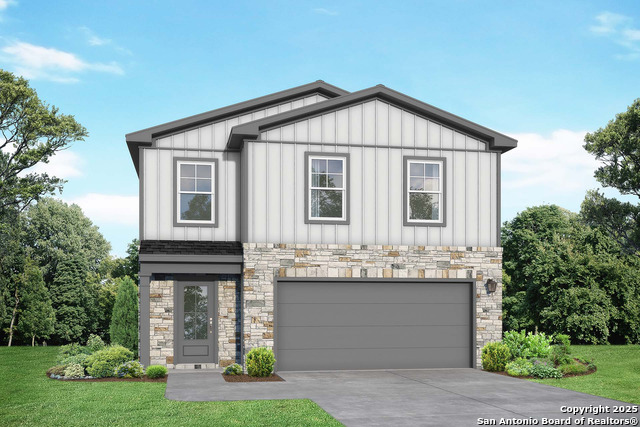
Welcome to The San Marcos, a two-story home perfect for any family! On the main floor, you can enjoy an open concept family and kitchen area that includes a spacious pantry. The primary suite is on the main floor along with a guest room and bathroom. Upstairs, there are three additional bedrooms as well as another bathroom and large loft space. Each bedroom has great storage space with large walk-in closets. Make it your own with The San Marcos' flexible floor plan. With the option of adding a covered patio, you've got every opportunity to make The San Marcos your dream home. Just know that offerings vary by location, so please discuss our standard features and upgrade options with your community's NHC
Virtual Tour
Listing Courtesy of Daniel Rodriguez, Texas Premier Realty (210) 835-8508
Property Features
Location Information
County
Bexar
MLS Area
2001
Neighborhood Amenities
Pool, Park/Playground
Subdivision
Agave
Interior Features
Room Dimensions
Dining: 11x10, Living: 14x12, Kitchen: 12x10, MasterBR: 14x14, BR2: 11x14, BR3: 11x14, BR4: 11x14
Has Family Room
Yes
Interior
Two Living Area, Eat-In Kitchen, Island Kitchen, Breakfast Bar, Loft, Utility Room Inside, Open Floor Plan, Cable TV Available, High Speed Internet, Laundry Main Level, Walk in Closets
Fireplace Description
Not Applicable
Master Bedroom Description
Walk-In Closet, Full Bath
Heating
Central
Master Bathroom Description
Shower Only
Heating Fuel
Electric
1/2 Baths
1
Cooling
One Central
Has Dining Room
Yes
Floors
Carpeting, Ceramic Tile, Vinyl
Exterior Features
Style
Two Story
Water Supplier
SAWS
Is New Construction
Yes
Electric Supplier
CPS
Construction
New
Parking Description
Two Car Garage
Manufacturer
Davidson Homes
Has Garage
Yes
Foundation
Slab
Garage Spaces
2
Roof
Composition
Pool/Spa Description
None
Water / Sewer
Water System, Sewer System
Lot Size
0.11
Sewer Supplier
SAWS
School
School District
East Central I.S.D
Jr. High School
Legacy
Elementary School
Harmony
High School
East Central
Additional Information
Proposed Terms
Conventional, FHA, VA, TX Vet, Cash
Status
New
Property Type
SFR
HOA Fee
$200
Property SubType
Single Family Detached
HOA Frequency
Quarterly
Year Built
2025
Miscellaneous
Builder 10-Year Warranty, Under Construction, Virtual Tour
Similar Listings

Mortgage Calculator
$1,587
per month
30 Year Fixed. 3.52% Interest Rate.
Principal + Interest
$1,225
Monthly Tax
$283
Monthly Insurance
$79
yrs
%
$
$
Based on a fully amortized fixed rate loan. Ask your agent for the tax rates in your area. Insurance estimate is based on an average cost, your final premium cost will be determined by the type of coverage you select. This program only provides an estimate.
Schools
Walk Score
Real Estate IDX Powered by iHomefinder