
4962 AUGUSTA SQ, SAN ANTONIO, TX 78247
Homes for sale in San Antonio.
Homes for sale in 78247.
List Price$384,900
4962 Augusta Sq
San Antonio, TX 78247
Listing #1941416
3
Bedrooms
2 full, 1 partial
Bathrooms
2,640
Square Feet
House
Type
About This Property
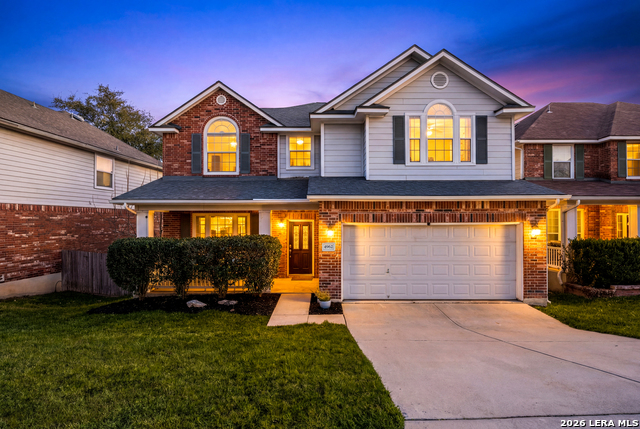
Welcome to 4962 Augusta Square. A private retreat tucked inside a gated community with the features today's buyers are searching for. Step outside to your own backyard escape with no rear neighbors, an in-ground pool and spa installed by Keith Zars, and multiple entertaining zones. The extended deck and dedicated areas perfect for a BBQ setup make this space ideal for hosting friends or enjoying quiet evenings at home. It truly feels like a private resort. Inside, you'll find a newly renovated kitchen and updated bathrooms with modern finishes that give the home a fresh, move-in ready feel. The layout offers multiple living and dining areas, creating flexibility for entertaining, everyday living, or work-from-home needs. Upstairs, a spacious loft area provides the perfect flex space for a game room, media space, or additional lounge. One of the closets has been thoughtfully upgraded into a custom cedar closet, adding both character and practical luxury. Located less than 5 minutes from Hwy 1604, you'll enjoy quick access to shopping, dining, and major routes while still coming home to the privacy and security of a gated neighborhood. Privacy. Upgrades. Location.
Seller's Representative
Real Broker, LLC
Similar Listings


Schools
Walk Score

© 2026 LERA MLS. All rights reserved.
© 2026 LERA MLS. All rights reserved.
The data relating to real estate on this website comes in part from the Internet Data Exchange (IDX) Program of the LERA MLS. IDX information is provided exclusively for consumers' personal non-commercial use and may not be used for any purpose other than to identify prospective properties consumers may be interested in purchasing. All Information Is Deemed Reliable But Is Not Guaranteed Accurate.
LERA MLS data last updated at July 15, 2026, 4:49 AM CT
Real Estate IDX Powered by iHomefinder