
4942 SUNBIRD DR, CHANDLER, TX 75758
Homes for sale in Chandler.
Homes for sale in 75758.
List Price$199,000
4942 Sunbird Dr
Chandler, TX 75758
Listing #26009708
3
Bedrooms
2 full
Bathrooms
1,568
Square Feet
Mobile Home
Type
About This Property
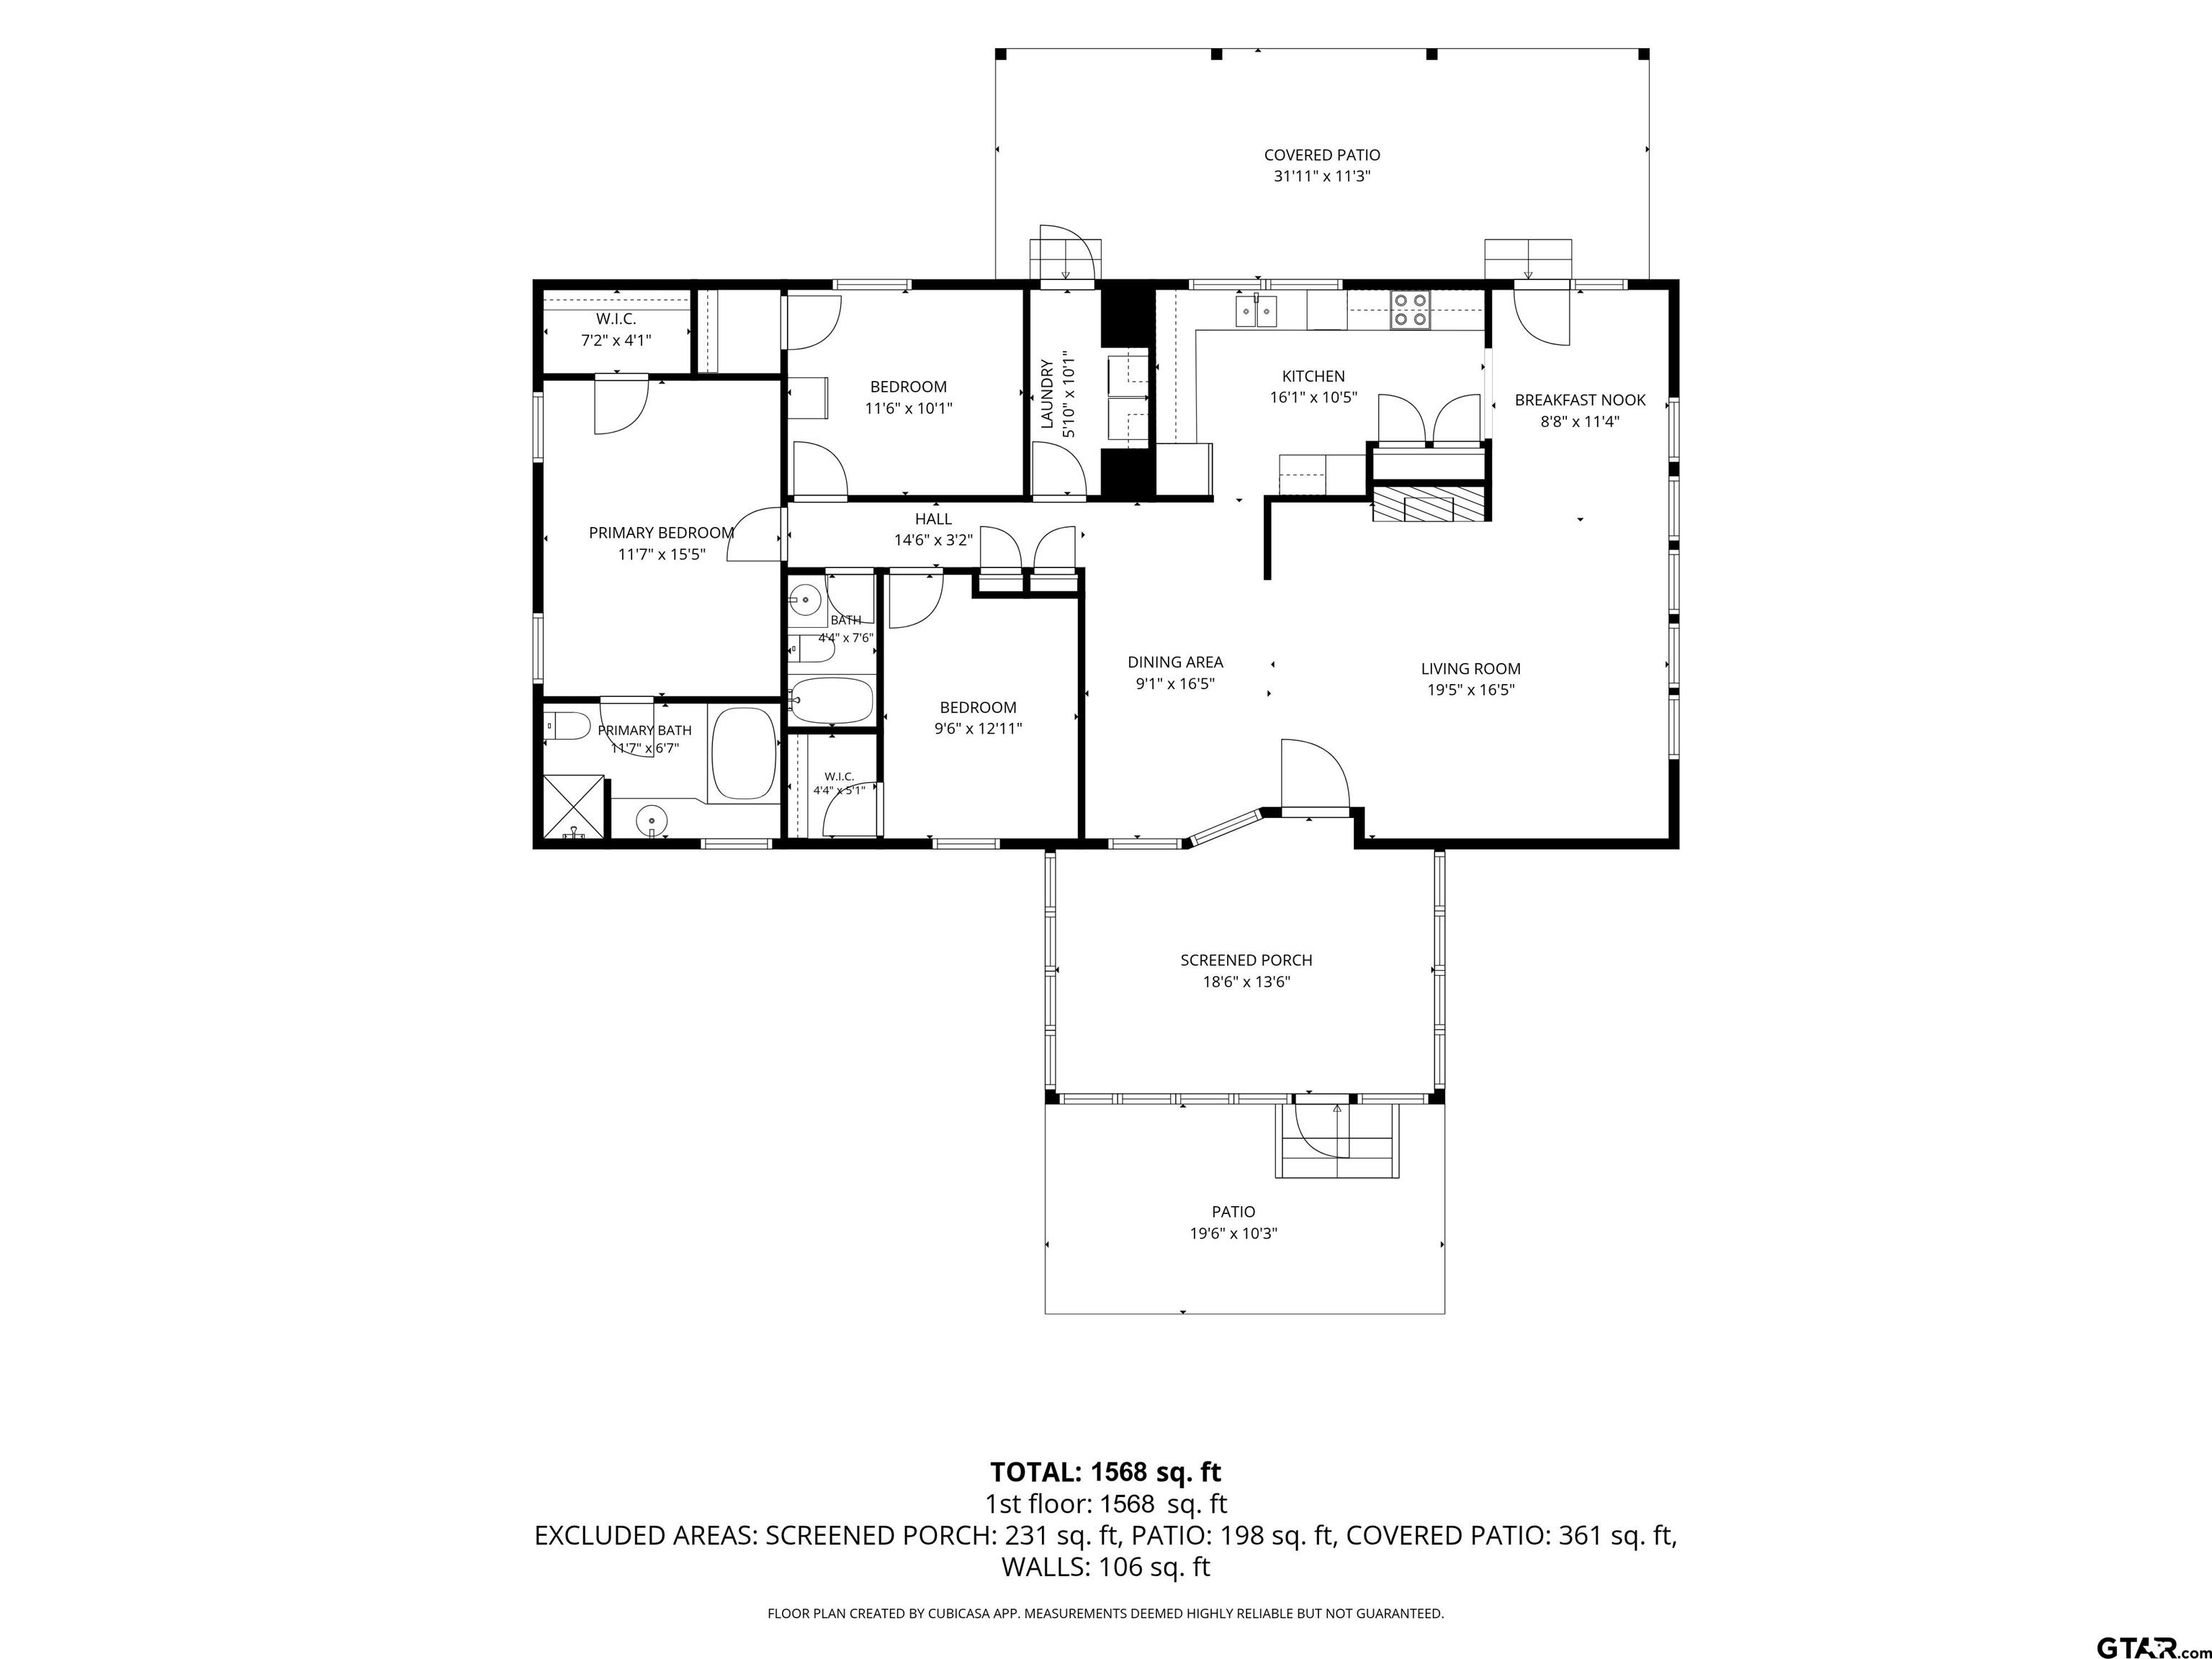
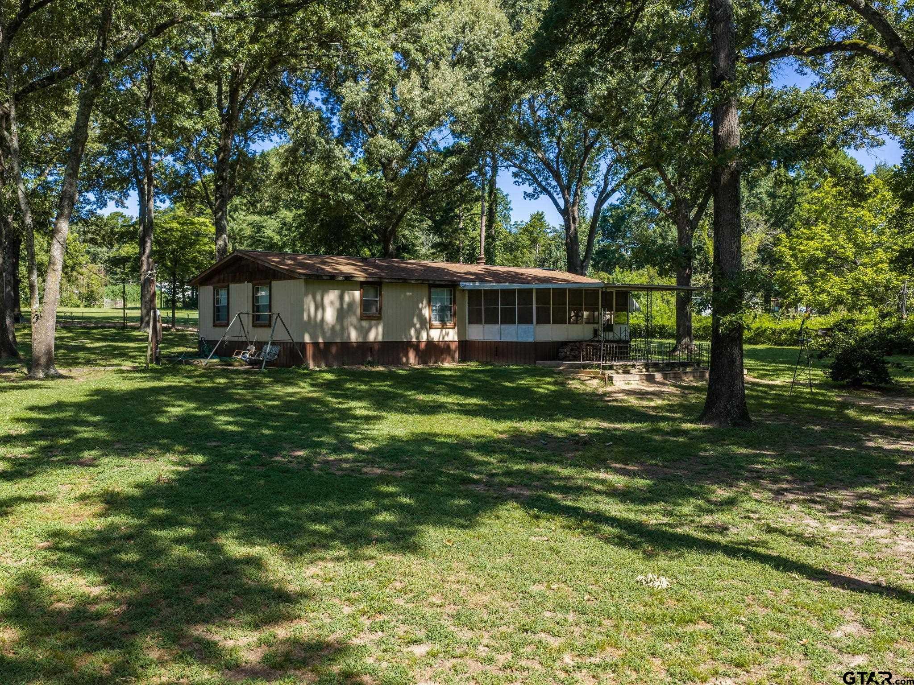
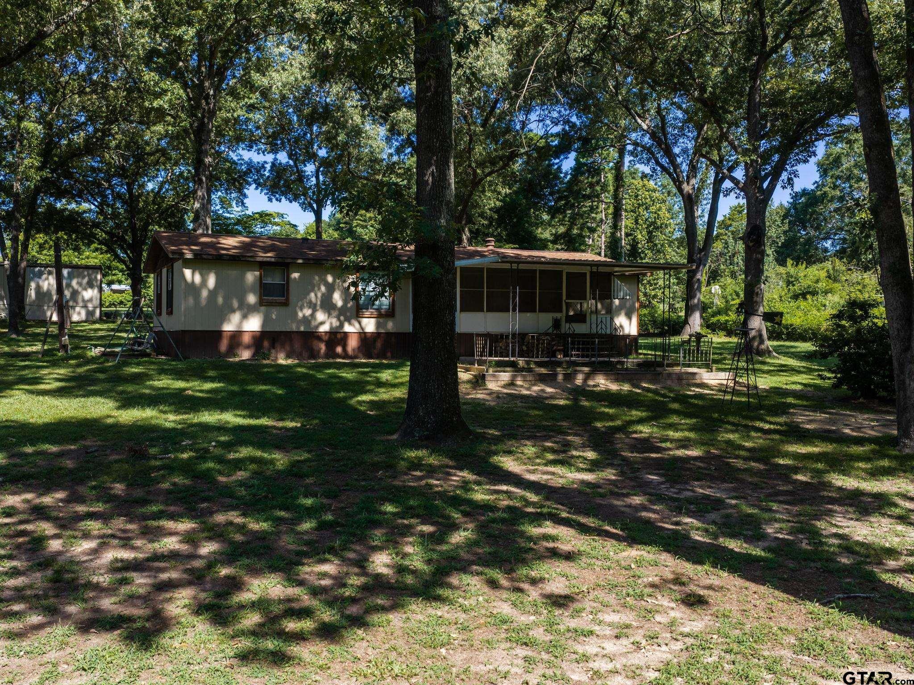
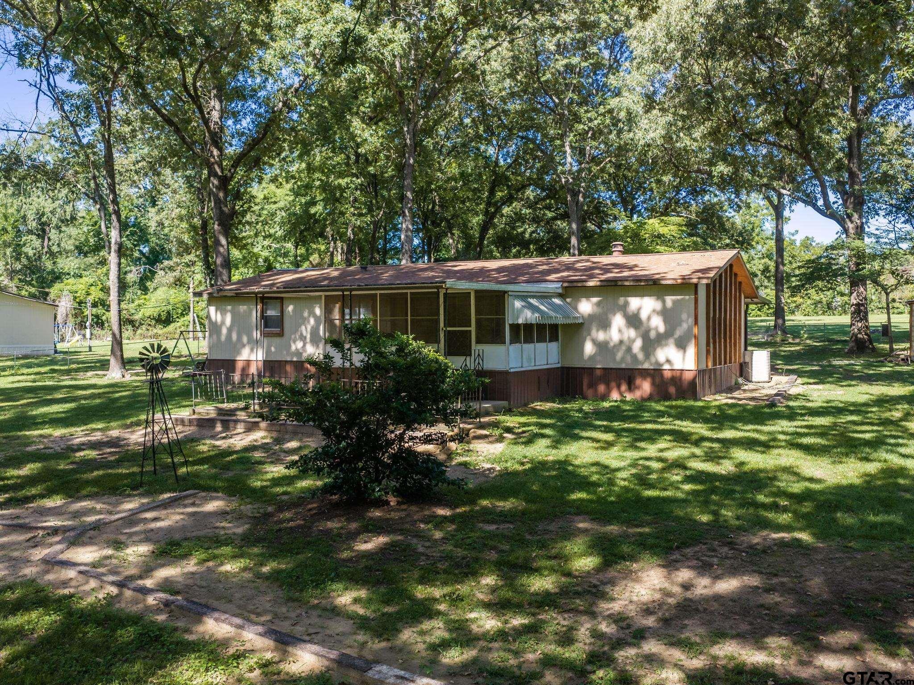
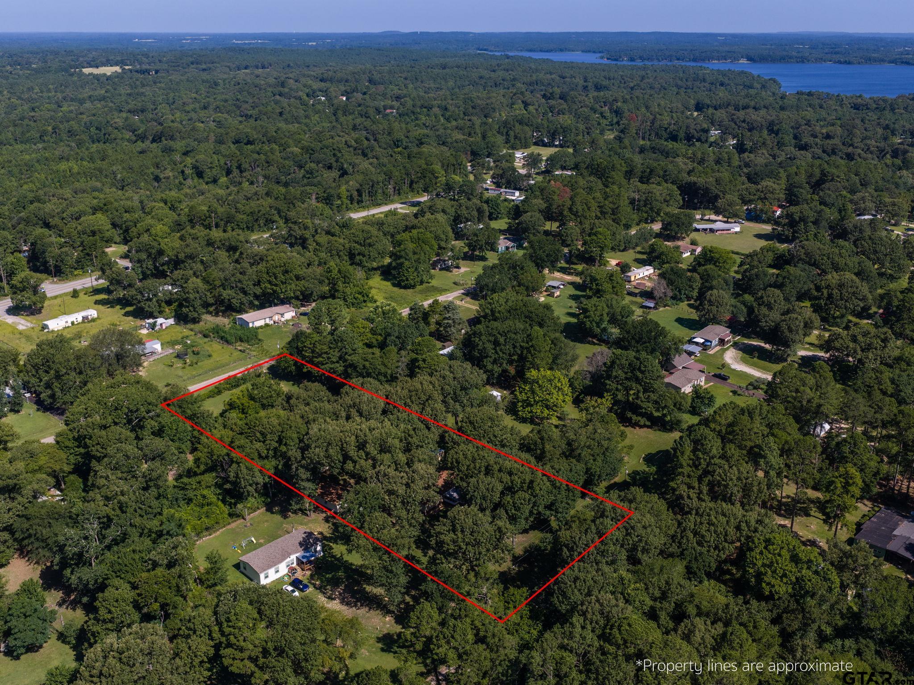
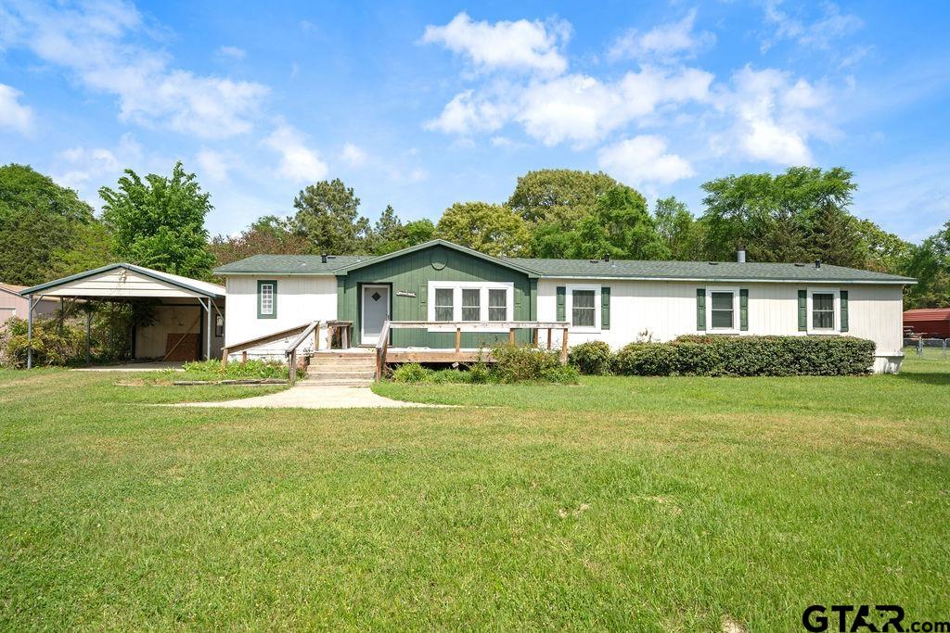
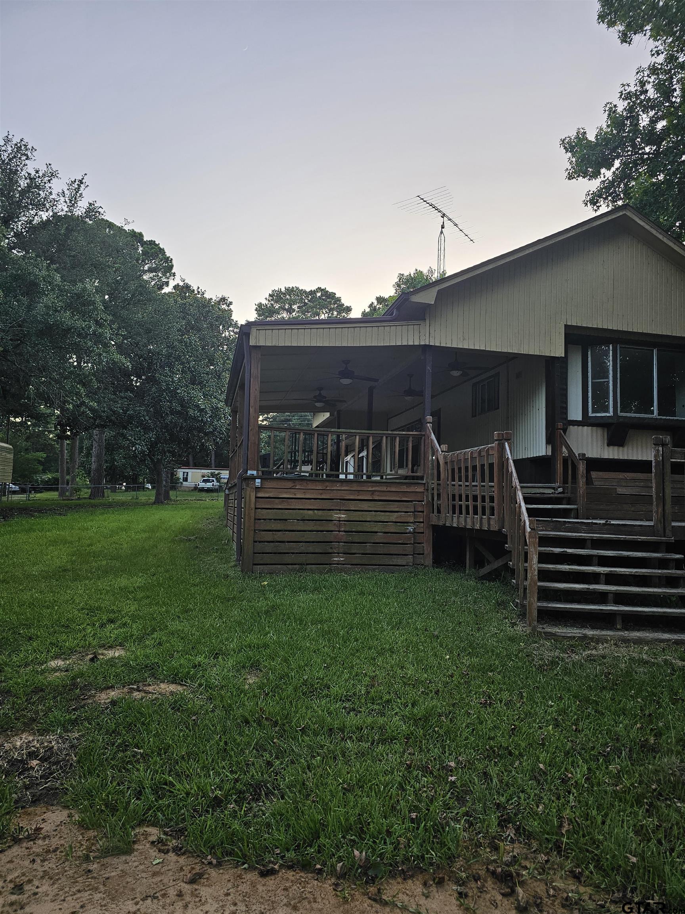
If you are looking for a well maintained home on small acreage, abundance of mature pecan, oak & dogwood trees & completely fenced & cross fenced, look no further. This 1.8 acre lot offers privacy with two double gates for easy entry. The front lot can be accessed on Sunbird Rd to the main home, a 2 car enclosed garage on a slab & a guest bunk house accomodations with a window unit (heat/air), no restroom, but has beds to sleep up to 4+ people. Or you can enter through double gates on Cherokee Rd at the back of the property & access the 36x40 shop with 3 bay stalls currently used for water crafts featuring overhead doors (2 double & 1 single) plus a single door at the back of the building. This well maintained home offers a large screened in porch for relaxing & entrance into the home. The large living room has a wood burning fireplace with a jet for gas logs if you prefer, built-ins, vaulted ceiling & a formal dining area combo. The floor to ceiling windows offer a panoramic views in the living, formal dining & breakfast room. The large kitchen has an abundance of upper & lower cabinets & counter space & large windows overlooking the back acreage. There is a double door pantry, double ovens & an attached breakfast room. The covered back patio offers solitude while drinking your morning coffee or your favorite beverage in the evenings to watch the sunset. The master bedroom is large enough to accomodate a king bed, armoire, double dresser & 2 night stands w/walk-in-closet. Master bath features a seperate shower, garden tub & large vanity w/ample storage. There are two guest bedrooms & a hall bath. The utility room has a separate exterior door & upper cabinets. There is a detached two car enclosed garage with a overhead door on a slab & a seperate 8 x 16 storage building. There is a public boat ramp approx 1 mile from this home off FM 315, turn right on CR 4213 which becomes Twin Oaks Dr & stay to the left & you will dead end into the boat ramp area.
Property Features
Location Information
County
Henderson
Directions
Hwy 155 S to Coffee City, turn right on FM 3506 to right on right on CR 4201 (Ridge Road) to right on Sunbird DR (2nd road to the right) & follow to property & sign on the right. Or Hwy 31 W to FM 315 in Chandler turn left at the redlight cross over 2 bridges & follow to left on CR 4201 to right on Sunbird DR (2nd road to the right) & follow to the property & sign on the right.
Subdivision
Cherokee Estates
Interior Features
Interior
Walk-In Closet, Paneling, Ceiling Fan, Vaulted Ceiling(s)
Cooling
Central Electric, Ceiling Fan(s)
Full Baths
2
Floors
Carpet, Vinyl
Fireplace Description
Wood Burning, Other
Appliances
Electric Range, Free-Standing Range, Dishwasher, Refrigerator, Ice Maker
Heating
Central/Electric
Exterior Features
Stories
One
Pool / Spa
None
Construction
Siding
Other Structures
Guest House, Storage, Outbuilding, Workshop
Foundation
Pillar/Post/Pier
Lot Description
Subdivision Lot, Rectangular Lot
Roof
Composition
Lot Size in Acres
1.768
Septic or Sewer
Conventional Septic
Road Surface
All Weather Surface
Water
Aqua, Public
Street Utilities
Overhead Utilities, Standard Electric
Parking Description
Detached, Garage, Natural
Lake Name
Lake Palestine
Garage Spaces
2
Has Waterfront
No
Fencing
Metal Fence, Chain Link
Is One Story
Yes
School
Elementary School
Brownsboro
High School
Brownsboro
Middle School
Brownsboro
Additional Information
Property Type
MH
Taxes
1668.5
Property SubType
Manufactured Home
Tax Year
2025
Year Built
1983
Community Features
Lake, Boat Ramp
Status
Active
Documents Available
Survey Plat, Boundary Survey, New Survey Lines Marked, Floor Plan
General
Security Gate, Closed Circuit Camera(s), Smoke Detector(s)
Square Feet Source
Appr Distr
Similar Listings
Mortgage Calculator
$928
per month
30 Year Fixed. 3.52% Interest Rate.
Principal + Interest
$717
Monthly Tax
$165
Monthly Insurance
$46
yrs
%
$
$
Based on a fully amortized fixed rate loan. Ask your agent for the tax rates in your area. Insurance estimate is based on an average cost, your final premium cost will be determined by the type of coverage you select. This program only provides an estimate.
Schools
Walk Score
Listing Courtesy of Pat Allen, Coldwell Banker Apex - Tyler

© 2026 Greater Tyler Association of REALTORS®. All rights reserved.
© 2026 Greater Tyler Association of REALTORS®. All rights reserved.
The data relating to real estate for sale on this website comes in part from the Internet Data Exchange (IDX) of the Greater Tyler Association of REALTORS® Multiple Listing Service. IDX information is provided exclusively for consumers? personal, non-commercial use, that it may not be used for any purpose other than to identify prospective properties consumers may be interested in purchasing, and that data is deemed reliable but is not guaranteed accurate by the MLS. The MLS may, at its discretion, require use of other disclaimers as necessary to protect Participants and/or the MLS from liability.
GTAR data last updated at July 14, 2026, 2:21 PM CT
Real Estate IDX Powered by iHomefinder