
4931 WAYCROSS LN, SAN ANTONIO, TX 78220
Homes for sale in San Antonio.
Homes for sale in 78220.
List Price$130,000
4931 WAYCROSS LN
San Antonio, TX 78220
Listing #1999108
3
Bedrooms
1 full
Bathrooms
908
Square Feet
House
Type
About This Property
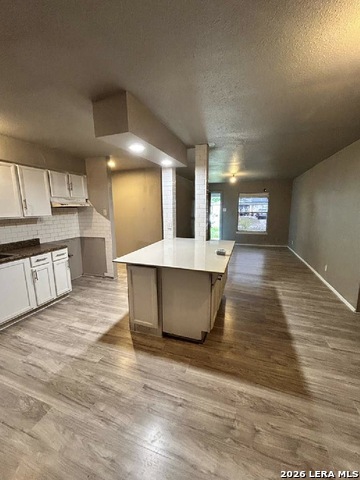
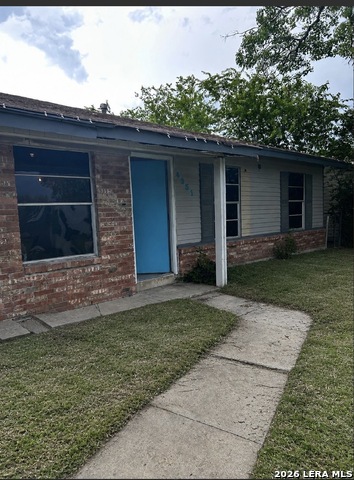
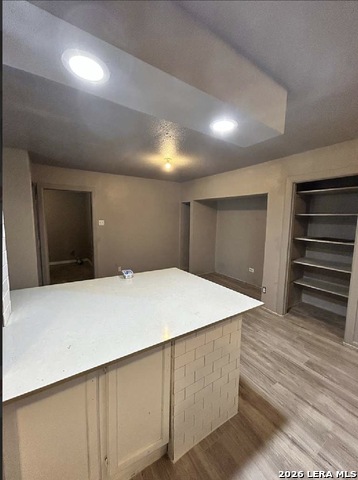
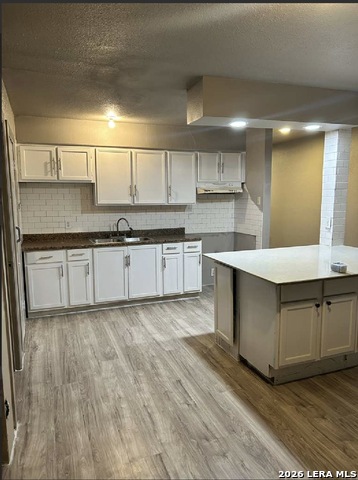
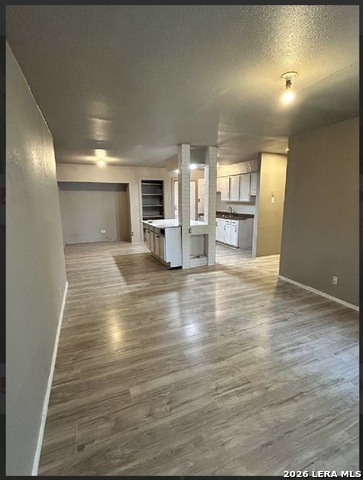
***Seller financing available, subject to seller approval and agreed terms. ***Discover an affordable opportunity at 4931 Waycross Lane! This single-story San Antonio home offers approximately 908 square feet with 3 bedrooms and 1 full bathroom. The open-concept living, dining, and kitchen area creates a functional layout for everyday living and entertaining. The kitchen features a large center island, white cabinetry, subway-style backsplash, ample counter space, built-in shelving, and recessed lighting. Interior highlights include wood-look flooring in the main living areas, tile and carpet in select rooms, neutral paint, and a spacious walk-in tiled shower. An additional flex area provides options for storage, a workshop, hobby space, or future customization. The brick-and-siding exterior, front lawn, mature trees, and convenient access to major roads, shopping, schools, and Downtown San Antonio add to the property's appeal. A great option for buyers seeking an owner-financed home, first-time purchasers, or investors. Contact the listing agent for seller-financing requirements, down-payment information, interest rate, and complete terms. ** Financiamiento directo por el vendedor disponible, sujeto a la aprobacion del vendedor y a los terminos acordados.*** Descubra una oportunidad accesible en 4931 Waycross Lane! Esta casa de un piso en San Antonio ofrece aproximadamente 908 pies cuadrados, 3 recamaras y 1 bano completo. El diseno abierto conecta la sala, el comedor y la cocina, creando un espacio funcional para la vida diaria y para recibir visitas. La cocina cuenta con una amplia isla central, gabinetes blancos, backsplash estilo subway, buen espacio de preparacion, estanteria integrada e iluminacion empotrada. Entre sus caracteristicas interiores se encuentran pisos estilo madera en las areas principales, loseta y alfombra en algunas habitaciones, pintura en tonos neutrales y una amplia regadera revestida de azulejo. Un espacio flexible adicional puede utilizarse como almacenamiento, taller, area para pasatiempos o para futuras mejoras. El exterior de ladrillo y revestimiento, el jardin delantero, los arboles maduros y el acceso conveniente a calles principales, escuelas, comercios y el centro de San Antonio aumentan su atractivo. Excelente opcion para compradores que buscan financiamiento de dueno a dueno, compradores de primera vivienda o inversionistas. Comuniquese con el agente para conocer los requisitos, enganche, tasa de interes y terminos completos del financiamiento.
Listing Courtesy of Marcus Soliz, LPT Realty, LLC (512) 690-1634
Property Features
Location Information
County
Bexar
MLS Area
1900
Map Code
618F6
Subdivision
EAST HOUSTON ESTATES
Neighborhood Amenities
Other - See Remarks
Interior Features
Room Dimensions
Dining: 12x10, Living: 12x12, Kitchen: 12x12, MasterBR: 12x12, BR2: 12x12, BR3: 12x12
Fireplace Description
Not Applicable
Interior
One Living Area, Liv/Din Combo, Island Kitchen, Open Floor Plan
Heating
Other
Master Bedroom Description
DownStairs
Heating Fuel
Other
Has Dining Room
Yes
Cooling
Other
Has Family Room
Yes
Floors
Vinyl, Laminate
Exterior Features
Style
One Story
Water / Sewer
City
Construction
Pre-Owned
Parking Description
None/Not Applicable
Manufacturer
UNK
Pool/Spa Description
None
Foundation
Slab
Lot Size
0.152
Roof
Composition
Is One Story
Yes
School
School District
San Antonio I.S.D.
Jr. High School
Davis
Elementary School
Hirsch
High School
Sam Houston
Additional Information
Proposed Terms
1st Seller Carry
Year Built
1972
Property Type
SFR
Status
New
Property SubType
Single Family Detached
Similar Listings


Mortgage Calculator
$606
per month
30 Year Fixed. 3.52% Interest Rate.
Principal + Interest
$468
Monthly Tax
$108
Monthly Insurance
$30
yrs
%
$
$
Based on a fully amortized fixed rate loan. Ask your agent for the tax rates in your area. Insurance estimate is based on an average cost, your final premium cost will be determined by the type of coverage you select. This program only provides an estimate.
Schools
Walk Score

© 2026 LERA MLS. All rights reserved.
© 2026 LERA MLS. All rights reserved.
The data relating to real estate on this website comes in part from the Internet Data Exchange (IDX) Program of the LERA MLS. IDX information is provided exclusively for consumers' personal non-commercial use and may not be used for any purpose other than to identify prospective properties consumers may be interested in purchasing. All Information Is Deemed Reliable But Is Not Guaranteed Accurate.
LERA MLS data last updated at July 10, 2026, 6:15 PM CT
Real Estate IDX Powered by iHomefinder