
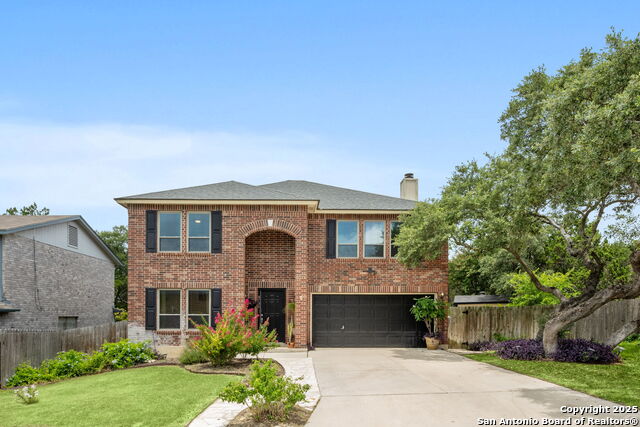
4930 CORIAN WELL, SAN ANTONIO, TX 78247
Homes for sale in San Antonio.
Homes for sale in 78247.
List Price$295,000
4930 Corian Well
San Antonio, TX 78247

Listing #1944520
3
Bedrooms
2 full
Bathrooms
1,584
Square Feet
House
Type
About This Property
Welcome Home to this well maintained 3-bed, 2-bath with inviting inground pool. The open floor plan creates a spacious feel and is quite popular for those looking for the utmost comfortable living space. A spacious family room is filled with natural light designed for everyday living and entertaining! The welcoming atmosphere works for big gatherings or a simple movie night with plenty of seating for everyone. The beautifully appointed kitchen with its warm tones features solid countertops, Island, and plenty of counterspace for food prepping. The French doors and additional windows views of the pool and backyard retreat. The primary suite provides a tranquil escape with beautiful luxury plank flooring, neutral tones and ample natural light. The adjoining primary bath features an extended vanity, dual sinks and generous counterspace. The tub / shower combination makes this space ideal for busy mornings or winding down in the evenings. Two additional bedrooms, one currently shown as an office, are both spacious and functional. Enjoy resort style living at home with the sparkling inground pool, with splash pad, waterfall, roomy patio area, mature trees and privacy fence. Whether hosting summer get-togethers or enjoying a quiet evening swim - this backyard is designed for comfort and style. The location can't be beat - close to major highways such as 1604, 281, and IH 35. Shopping, restaurants, medical and schools - walk to elementary located right around the corner. Award winning NEISD schools. Longs Creek Homeowners Association maintains the community pool and playground. Additional perks: HVAC, Water Heater, Roof less than 5 years old. Water Softener conveys with the home. Come for a visit today!
Seller's Representative
Keller Williams Heritage
Similar Listings



Schools
Walk Score

© 2026 LERA MLS. All rights reserved.
© 2026 LERA MLS. All rights reserved.
The data relating to real estate on this website comes in part from the Internet Data Exchange (IDX) Program of the LERA MLS. IDX information is provided exclusively for consumers' personal non-commercial use and may not be used for any purpose other than to identify prospective properties consumers may be interested in purchasing. All Information Is Deemed Reliable But Is Not Guaranteed Accurate.
LERA MLS data last updated at July 17, 2026, 4:49 AM CT
Real Estate IDX Powered by iHomefinder