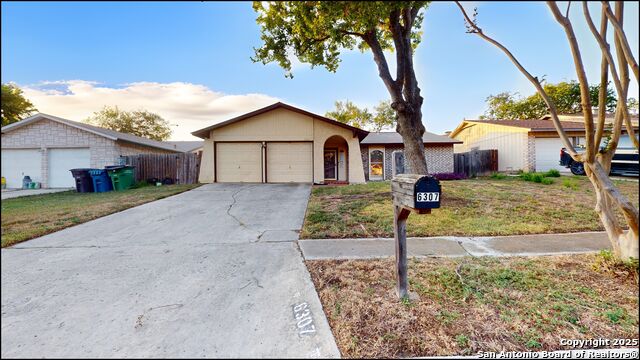
4930 CASA ESPANA, SAN ANTONIO, TX 78233

Homes for sale in San Antonio.

Homes for sale in 78233.


4930 Casa Espana

San Antonio, TX 78233

Status of the property has changed, please contact for details
Open House

List Price$228,900

Listing Image Listing Image Listing Image Listing Image Listing Image Listing Image Listing Image

Listing #1948235

3

Bedrooms

2 full

Bathrooms

1,289

Square Feet

House

Type

About This Property

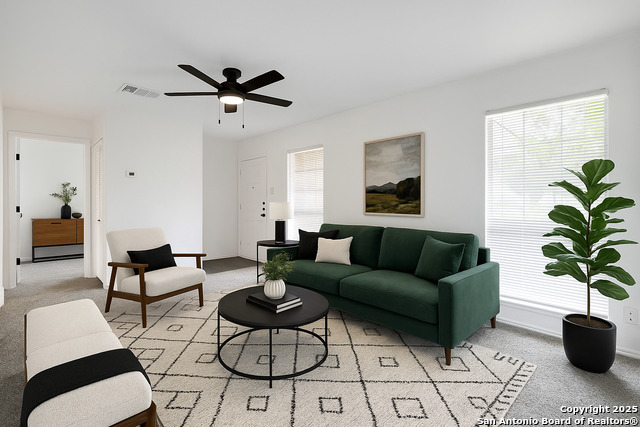
Welcome home to 4930 Casa Espana, a beautifully updated 3/2/1 home offering 1,289 sq ft of thoughtfully designed living space in a prime San Antonio location. This well-laid-out floor plan flows effortlessly, making everyday living and entertaining a breeze. The heart of the home is the fully remodeled kitchen, featuring beautiful stained oak wood-stained cabinetry, an oversized eat-at island with signature quartz countertops, built-in spice shelving, and all new stainless steel appliances, providing both style and function. All new durable wood-vinyl plank flooring runs throughout the home, complemented by stunning porcelain tile in both bathrooms, providing an elegant look and feel! Enjoy gatherings in the spacious 288 sq ft family room, highlighted by a stunning custom stone fireplace with a brick hearth. The adjacent 126 sq ft dining room opens to an oversized backyard, complete with an 8x11 patio and a 12x16 barn-style shed that is in excellent condition with exceptional storage. The primary suite offers a private retreat with a spa-like ensuite bath, showcasing a custom tiled walk-in shower and double vanity with quartz countertops. Additional upgrades include a new hall bath with custom tile surround, recent roof and HVAC, full-house rain gutters, new interior and exterior paint, updated baseboards, New ceiling fans w/ lighting in all bedrooms and custom recessed LED lighting throughout. Lastly, the finished, interior laundry room is easily accessible while boasting additional pantry storage. It is conjoined by a garage with custom shelving, promising a ton of storage and workbench access for all those hobbies! Ideally located just minutes from I-35, Wurzbach Parkway, Loop 410, Loop 1604, and Toyota Field, 15 minutes to the River Walk & close to a plethora of shopping & restaurants, this move-in-ready home offers comfort, convenience, and modern style. Don't miss your opportunity to make this exceptional home yours!

Listing Courtesy of Vicki Gessler, Texas Ally Real Estate Group (832) 492-0700

Open House

Friday, Mar 13

1:00 PM - 6:00 PM

Sunday, Mar 15

2:30 PM - 6:00 PM

Property Features

Location Information

County

Bexar

MLS Area

1500

Neighborhood Amenities

None

Subdivision

SIERRA NORTH/THE HILLS

Interior Features

Room Dimensions

Dining: 11x14, Kitchen: 14x8, Family: 18x16, MasterBR: 13x10, BR2: 11x9, BR3: 10x11

Fireplace Description

One, Living Room

Interior

One Living Area, Separate Dining Room, Eat-In Kitchen, Island Kitchen, Breakfast Bar, Walk-In Pantry, Shop, Utility Room Inside, Secondary Bedroom Down, 1st Floor Lvl/No Steps, Open Floor Plan, All Bedrooms Downstairs, Laundry Main Level, Laundry Room

Heating

Central

Master Bedroom Description

DownStairs

Heating Fuel

Natural Gas

Master Bathroom Description

Shower Only, Double Vanity

Cooling

One Central

Has Dining Room

Yes

Floors

Ceramic Tile, Laminate

Has Family Room

Yes

Exterior Features

Style

One Story

Parking Description

One Car Garage

Construction

Pre-Owned

Has Garage

Yes

Exterior

Patio Slab, Privacy Fence, Chain Link Fence, Storm Windows, Double Pane Windows, Storage Building/Shed, Has Gutters

Garage Spaces

1

Manufacturer

UNKNOWN

Pool/Spa Description

None

Foundation

Slab

Lot Size

0.158

Roof

Composition

Lot Description

Level

Water / Sewer

City

Is One Story

Yes

School

School District

Northside

Jr. High School

Krueger

Elementary School

El Dorado

High School

Roosevelt

Additional Information

Proposed Terms

Conventional, FHA, VA, Cash

Status

New

Property Type

SFR

Is Short Sale

No

Property SubType

Single Family Detached

Miscellaneous

Virtual Tour

Year Built

1972

Similar Listings

Mortgage Calculator

$1,067

per month

30 Year Fixed. 3.52% Interest Rate.

Principal + Interest

$824

Monthly Tax

$190

Monthly Insurance

$53

yrs

%

$

$

Based on a fully amortized fixed rate loan. Ask your agent for the tax rates in your area. Insurance estimate is based on an average cost, your final premium cost will be determined by the type of coverage you select. This program only provides an estimate.

Schools

Walk Score

Real Estate IDX Powered by iHomefinder