
4923 CELTIC CORNER, SAN ANTONIO, TX 78244
Homes for sale in San Antonio.
Homes for sale in 78244.
4923 Celtic Corner
San Antonio, TX 78244
List Price$1,520Rental



Listing #1919951
3
Bedrooms
2 full
Bathrooms
1,398
Square Feet
Rental
Type
About This Property
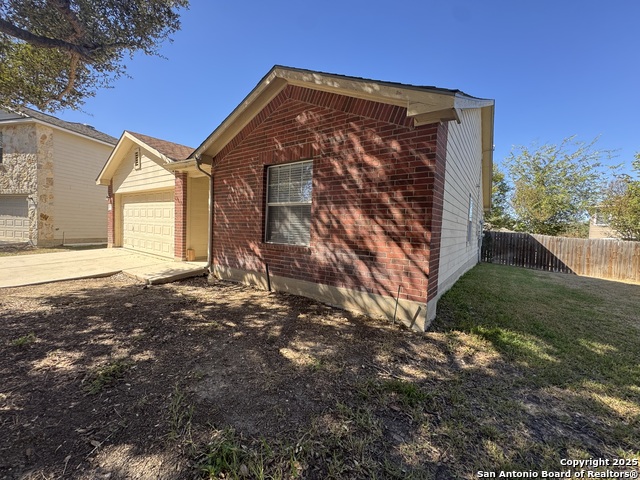
Nice One-Story Home with Solar Savings in Meadow Park! Step into this inviting 3 bedroom, 2 bath home featuring an open-concept floor plan and thoughtful upgrades throughout. Enjoy easy care vinyl and tile flooring in the main living areas, carpet in the bedrooms, and ceiling fans in every room for year-round comfort. The spacious living area flows seamlessly to a covered patio overlooking a large backyard perfect for relaxing or entertaining. Tucked away in a cul-de-sac, this home also includes solar panels for excellent energy efficiency and reduced utility costs. Conveniently located near Ft. Sam Houston, BAMC, Randolph AFB, and minutes from shopping, dining, and entertainment. This one has it all the comfort, convenience, and savings!
Listing Courtesy of Candy Rose, Rose Residential, LLC (210) 248-5588
Property Features
Location Information
County
Bexar
MLS Area
1700
Map Code
585C6
Subdivision
HIGHLAND FARMS
Interior Features
Room Dimensions
Dining: 10x11, Living: 15x14, Kitchen: 12x12, MasterBR: 13x12, BR2: 10x10, BR3: 11x10
Heating
Central
Interior
One Living Area, Breakfast Bar, Walk-In Pantry, Utility Room Inside, High Ceilings, Open Floor Plan
Heating Fuel
Electric
Master Bedroom Description
DownStairs, Walk-In Closet, Full Bath
Cooling
One Central
Master Bathroom Description
Tub/Shower Separate, Double Vanity
Floors
Carpeting, Ceramic Tile
Amenities
Playground
Exterior Features
Style
One Story
Parking Description
Two Car Garage, Attached
Foundation
Slab
Pool Description
None
Roof
Composition
Lot Description
0.16
Water / Sewer
Water System, Sewer System
School
School District
Judson
Jr. High School
Kirby
Elementary School
Paschall
High School
Wagner
Additional Information
Property Type
RNT
Fees Include
Ceiling Fans, Washer Connection, Dryer Connection, Microwave Oven, Stove/Range, Refrigerator, Disposal, Dishwasher
Year Built
2006
Miscellaneous
Broker-Manager
Status
New
Similar Listings


Mortgage Calculator
$6
per month
30 Year Fixed. 3.52% Interest Rate.
Principal + Interest
$5
Monthly Tax
$1
Monthly Insurance
$0
yrs
%
$
$
Based on a fully amortized fixed rate loan. Ask your agent for the tax rates in your area. Insurance estimate is based on an average cost, your final premium cost will be determined by the type of coverage you select. This program only provides an estimate.
Schools
Walk Score
Real Estate IDX Powered by iHomefinder