
4919 PRAIRIE RIDGE ROAD, HOUSTON, TX 77053
Homes for sale in Houston.
Homes for sale in 77053.
4919 Prairie Ridge Road
Houston, TX 77053
List Price$160,000
Listing #57084108
3
Bedrooms
2 full
Bathrooms
1,357
Square Feet
House
Type
About This Property
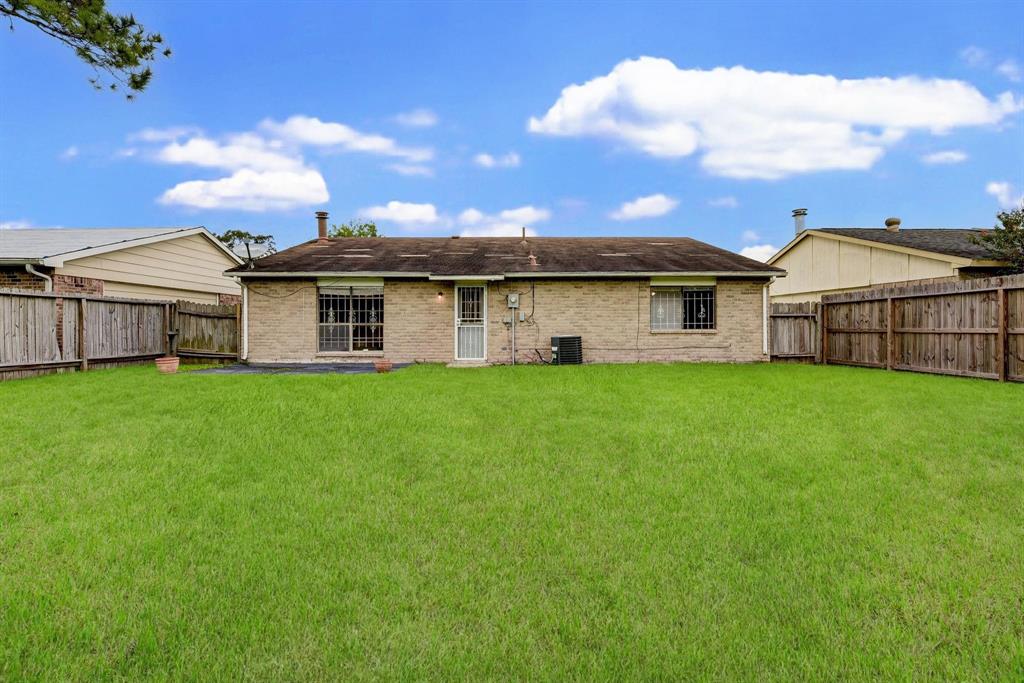
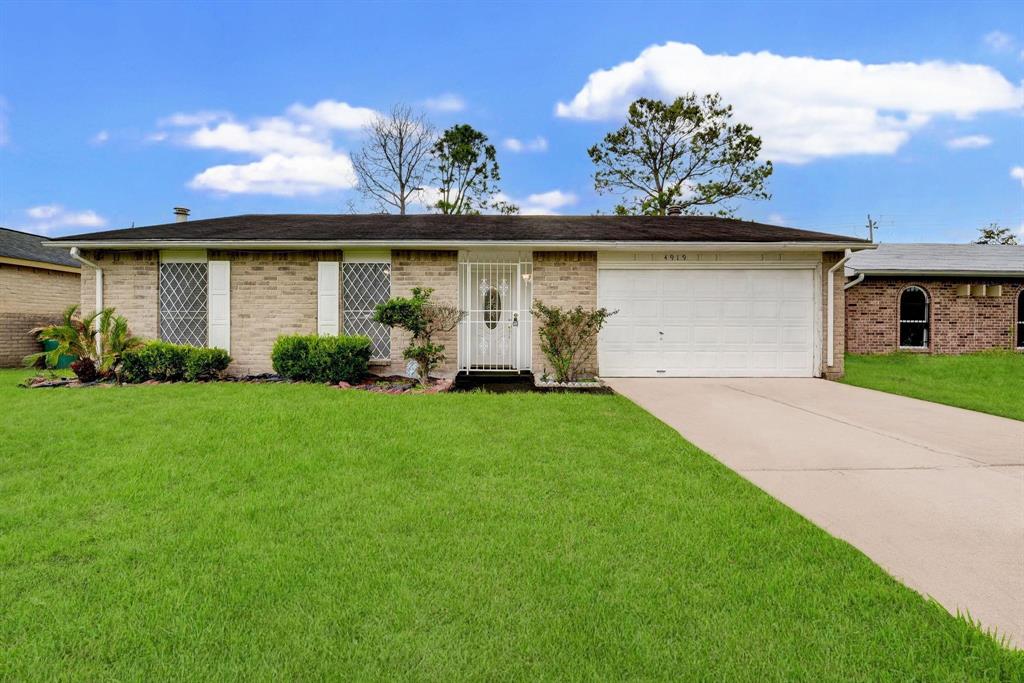

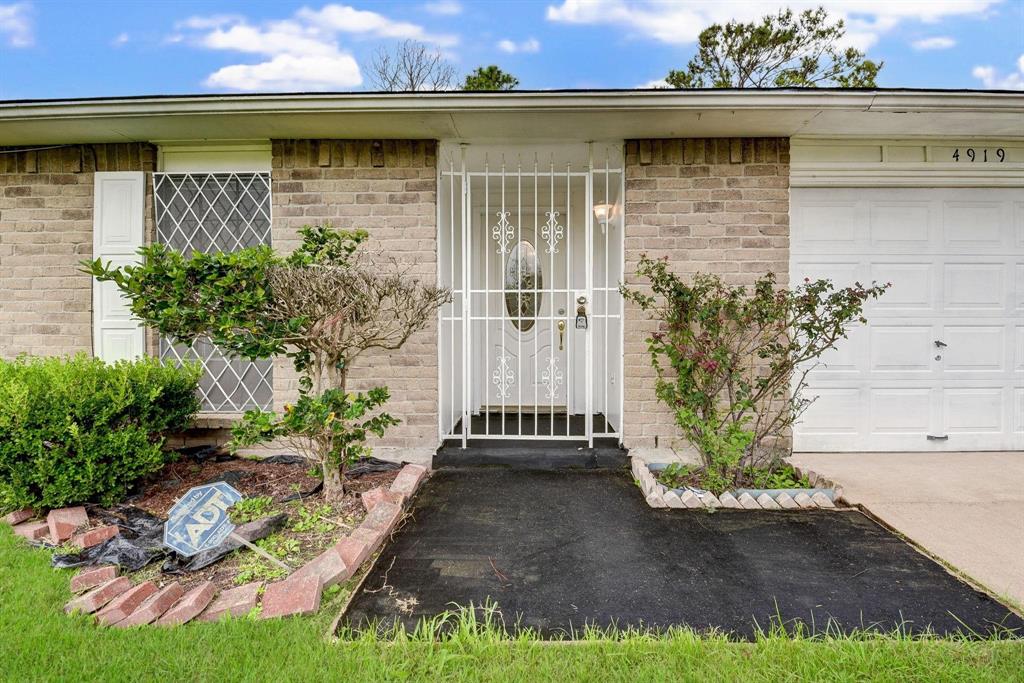
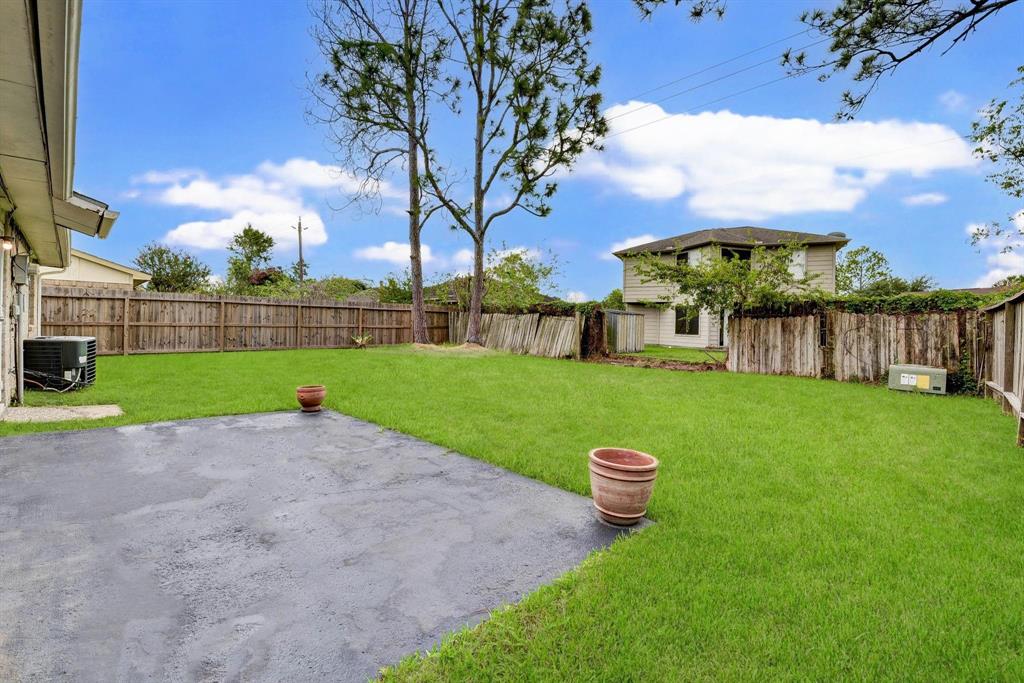
Charming one-story home with over 1,300 SF of living space on a 6,050 SF lot! This property offers an open floor plan with 3 bedrooms, 2 full baths, a spacious family room with a fireplace, a dining area, and a large kitchen featuring granite countertops and ample cabinetry. The primary bedroom includes a private en-suite bath and generous walk-in closet. Carpet flooring runs throughout the home. Enjoy outdoor living with a 10x16 patio deck, front and back yard space, and a two-car attached garage. Located in the Ridgemont subdivision, near a variety of restaurants and with easy access to major highways. This is a great home to customize and add your personal touches--ideal for creating the space you've always envisioned.
Property Features
Location Information
County
Fort Bend
Geo Market Area
Missouri City Area
MLS Area
38
Subdivision
Ridgemont Sec 3
Latitude
29.586068
Directions
From Interstate 69/US-59, take the Exit for W Airport Blvd; merge onto the US-59 Frontage Rd and turn right onto W Airport Blvd (heading west); continue on W Airport Blvd for about 2.5 miles; turn left onto S Post Oak Rd and drive for 1.0 mile; turn right onto Court Rd and continue for 0.5 miles; turn right onto Park Manor Dr; then turn left onto Prairie Ridge Rd; continue for about 0.1 miles, and 4919 Prairie Ridge Rd will be on the right.
Longitude
-95.461131
Interior Features
Primary Bedroom on Main
Yes
Bedroom Description
All Bedrooms Down, Primary Bed - 1st Floor, Walk-In Closet
Total Rooms
8
Primary Bathroom Description
Full Secondary Bathroom Down, Primary Bath: Double Sinks, Primary Bath: Tub/Shower Combo, Secondary Bath(s): Soaking Tub
Room Descriptions
10 x 5 Primary Bath, 11 x 13 Bedroom, 11 x 13 Dining Room, 12 x 14 Bedroom, 16 x 16 Primary Bedroom, 17 x 18 Family, 5 x 9 Bath, 9 x 14 Kitchen
Has Fireplace
Yes
Exterior Features
Style
Traditional
Garage Spaces
2
Stories
1
Has a Pool
No
Is New Construction
No
Acre Range
0 Up To 1/4 Acre
Exterior
Back Yard, Back Yard Fenced, Patio/Deck
Lot Description
Subdivision Lot
Siding
Brick, Wood
Lot Size in Acres
0.139
Parking Description
Attached Garage
Lot Size in Sq. Ft.
6,050
Has Garage
Yes
Is One Story
Yes
School
School District
Fort Bend
Middle School
MCAULIFFE MIDDLE SCHOOL
Elementary School
BLUE RIDGE ELEMENTARY SCHOOL (FORT BEND)
High School
WILLOWRIDGE HIGH SCHOOL
Additional Information
Finance Available
Cash Sale, Conventional
Year Built
1976
Property Type
SFR
Status
Active
Property SubType
Single-Family
Similar Listings


Mortgage Calculator
$746
per month
30 Year Fixed. 3.52% Interest Rate.
Principal + Interest
$576
Monthly Tax
$133
Monthly Insurance
$37
yrs
%
$
$
Based on a fully amortized fixed rate loan. Ask your agent for the tax rates in your area. Insurance estimate is based on an average cost, your final premium cost will be determined by the type of coverage you select. This program only provides an estimate.
Schools
Walk Score
Real Estate IDX Powered by iHomefinder