
4918 VANBURY DRIVE, HOUSTON, TX 77084
Homes for sale in Houston.
Homes for sale in 77084.
4918 Vanbury Drive
Houston, TX 77084
List Price$3,000Rental
Listing #88272225
4
Bedrooms
2 full, 1 partial
Bathrooms
2,678
Square Feet
Rental
Type
About This Property





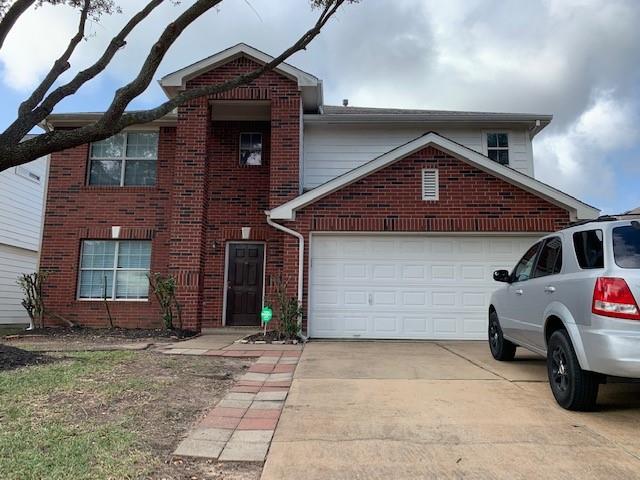
Beautiful 4 bed, 2.5 bath home that boasts an amazing pool! This home is located in the beautiful Deerfield Village at the corner of an oversized lot on a cul-de-sac street, right across from the neighborhood parks, greenbelt & within walking distance to the elementary school. The home offers ample closet & storage space, 3 car detached garage, a cozy family room with a fireplace, wet bar & French doors that provide views of the backyard, a study with built-ins, & a dining room/flex room. The kitchen is a chef's dream with granite counters & a breakfast area with bay windows. The entire home has recent replaced double-pane windows with custom cordless window blinds. The recent roof, fascia, and gutters throughout. The kitchen, all bathrooms & wet bar have granite countertops. The home has been painted prior, including the ceiling. All interior doors have been replaced. Zoned to the acclaimed Cy-Fair ISD & minutes away from I-10 or 290.
Property Features
Location Information
County
Harris
Geo Market Area
Bear Creek South
MLS Area
8
Subdivision
Deerfield Village Sec 02
Latitude
29.844985
Directions
From Hwy 290 exit Barker Cypress Rd., turn right on Farnsfield Dr., turn right on Vanbury to get to your destination. Corner lot property.
Longitude
-95.678605
Interior Features
Primary Bedroom on Main
Yes
Bedroom Description
All Bedrooms Up, Primary Bed - 1st Floor
Total Rooms
9
1/2 Baths
1
Room Descriptions
10 X 10 Home Office/Study, 11 X 10 Bedroom, 12 X 10 Bedroom, 12 X 11 Bedroom, 13 X 13 Dining Room, 13 X 13 Kitchen, 14 X 8 Breakfast, 16 X 13 Primary Bedroom, 24 X 17 Living Room
Has Fireplace
Yes
Exterior Features
Stories
2
Has a Pool
Yes
Is New Construction
No
Lot Description
Corner, Cul-De-Sac
Exterior
Back Yard Fenced
Lot Size in Acres
0.217
Parking Description
Detached Garage
Lot Size in Sq. Ft.
9,440
Has Garage
Yes
Is One Story
No
Garage Spaces
3
School
School District
Cypress-Fairbanks
Middle School
WATKINS MIDDLE SCHOOL
Elementary School
WILSON ELEMENTARY SCHOOL (CYPRESS-FAIRBANKS)
High School
CYPRESS LAKES HIGH SCHOOL
Additional Information
Property Type
RNT
Pets
Case By Case Basis
Property SubType
Rental
Security Deposit
3200
Year Built
1978
Lease Terms
Long Term, One Year
Status
Active
Similar Listings
Mortgage Calculator
$12
per month
30 Year Fixed. 3.52% Interest Rate.
Principal + Interest
$10
Monthly Tax
$2
Monthly Insurance
$0
yrs
%
$
$
Based on a fully amortized fixed rate loan. Ask your agent for the tax rates in your area. Insurance estimate is based on an average cost, your final premium cost will be determined by the type of coverage you select. This program only provides an estimate.
Schools
Walk Score
Real Estate IDX Powered by iHomefinder