
4914 TIFFANY, SCHERTZ, TX 78108
Homes for sale in Schertz.
Homes for sale in 78108.
4914 Tiffany
Schertz, TX 78108
List Price$209,000



Listing #1931388
3
Bedrooms
2 full
Bathrooms
1,462
Square Feet
House
Type
About This Property
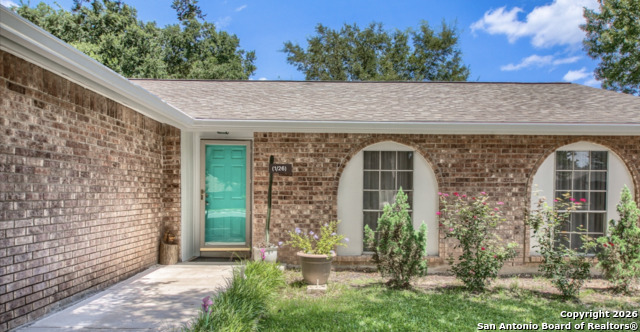
This ideal single-story home features 3 bedrooms, 2 bathrooms, and a 2-car garage, offering a functional layout ideal for homeowners or investors alike. Home is virtually staged to show potential. The kitchen is equipped with matte-finish granite countertops and appliances, providing a modern and durable workspace. The home offers laminated wood flooring throughout and a spacious primary suite with direct access to the backyard, creating a private retreat. The roof and gutters were replaced approximately six years ago, adding peace of mind for future ownership. Step outside to a large backyard complete with an above-ground pool, perfect for outdoor enjoyment, entertaining, or tenant appeal. Conveniently located with quick access to the Air Force base, nearby shopping centers, grocery stores, and IH-35, this property is well positioned for strong rental demand and long-term value. Previously operated as a long-term rental, this home presents a great investment opportunity. The property is being sold as-is and is priced competitively for a quick sale, making it an excellent option for investors or owner-occupants ready to add value.
Listing Courtesy of Mary Jane Salgado, eXp Realty (830) 968-9392
Property Features
Location Information
County
Guadalupe
MLS Area
2705
Map Code
488C8
Subdivision
NORTHCLIFFE
Neighborhood Amenities
None
Interior Features
Room Dimensions
Dining: 11x10, Living: 25x19, Kitchen: 11x10, MasterBR: 15x12, BR2: 10x10, BR3: 10x11
Fireplace Description
One, Family Room, Wood Burning
Interior
One Living Area, Separate Dining Room, Breakfast Bar, Walk-In Pantry, Utility Room Inside, 1st Floor Lvl/No Steps, Open Floor Plan, Cable TV Available, High Speed Internet, All Bedrooms Downstairs, Laundry Main Level
Heating
Central
Master Bedroom Description
DownStairs, Outside Access, Ceiling Fan, Full Bath
Heating Fuel
Electric
Master Bathroom Description
Shower Only, Single Vanity
Cooling
One Central
Has Dining Room
Yes
Floors
Ceramic Tile, Laminate
Has Family Room
Yes
Exterior Features
Style
One Story, Contemporary
Has Garage
Yes
Construction
Pre-Owned
Garage Spaces
2
Manufacturer
unknown
Has a Pool
Yes
Foundation
Slab
Pool/Spa Description
Above Ground Pool
Roof
Composition
Lot Size
0.19
Water / Sewer
Water System, Sewer System
Is One Story
Yes
Parking Description
Two Car Garage
School
School District
Schertz-Cibolo-Universal City ISD
Jr. High School
Dobie J. Frank
Elementary School
John A Sippel
High School
Byron Steele High
Additional Information
Proposed Terms
Conventional, FHA, VA
Year Built
1978
Property Type
SFR
Status
Price Change
Property SubType
Single Family Detached
Is Short Sale
No
Similar Listings
Mortgage Calculator
$975
per month
30 Year Fixed. 3.52% Interest Rate.
Principal + Interest
$753
Monthly Tax
$174
Monthly Insurance
$48
yrs
%
$
$
Based on a fully amortized fixed rate loan. Ask your agent for the tax rates in your area. Insurance estimate is based on an average cost, your final premium cost will be determined by the type of coverage you select. This program only provides an estimate.
Schools
Walk Score

© 2026 LERA MLS. All rights reserved.
© 2026 LERA MLS. All rights reserved.
The data relating to real estate on this website comes in part from the Internet Data Exchange (IDX) Program of the LERA MLS. IDX information is provided exclusively for consumers' personal non-commercial use and may not be used for any purpose other than to identify prospective properties consumers may be interested in purchasing. All Information Is Deemed Reliable But Is Not Guaranteed Accurate.
LERA MLS data last updated at March 13, 2026, 8:11 PM CT
Real Estate IDX Powered by iHomefinder