
4914 TACONITE PASS, SAN ANTONIO, TX 78253
Homes for sale in San Antonio.
Homes for sale in 78253.
List Price$249,900
4914 TACONITE PASS
San Antonio, TX 78253
Listing #1957631
3
Bedrooms
2 full
Bathrooms
1,300
Square Feet
House
Type
About This Property
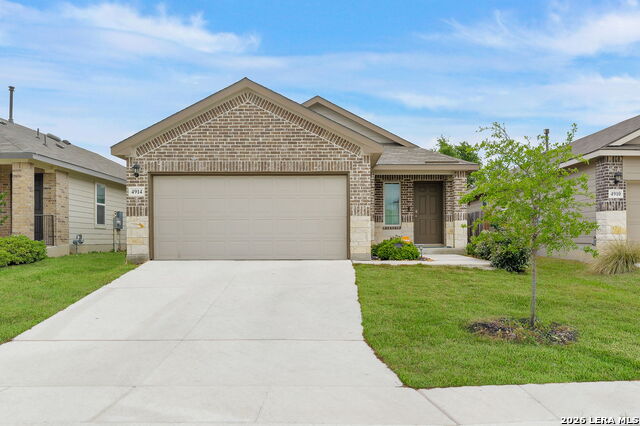
Discover this beautiful, light-filled, inviting 3-bedroom, 2-bath home with a 2-car garage. The open-concept layout seamlessly connects the kitchen, dining, and living areas, making it ideal for everyday living and entertaining. The kitchen features granite countertops, stainless steel appliances, and recessed lighting. Throughout the home, you'll find durable vinyl flooring, carpet in the bedrooms, and a warm, well-balanced selection of finishes. The home also comes with a water softener. Lightly lived in and truly move-in ready, this home is ideally located just minutes from the community amenity center. The exterior showcases a timeless blend of brick and stone for great curb appeal. Enjoy covered patios in both the front and backyard, along with a full sprinkler system. Schedule your tour today and make this home yours!
Seller's Representative
The Agency San Antonio
Similar Listings



Schools
Walk Score

© 2026 LERA MLS. All rights reserved.
© 2026 LERA MLS. All rights reserved.
The data relating to real estate on this website comes in part from the Internet Data Exchange (IDX) Program of the LERA MLS. IDX information is provided exclusively for consumers' personal non-commercial use and may not be used for any purpose other than to identify prospective properties consumers may be interested in purchasing. All Information Is Deemed Reliable But Is Not Guaranteed Accurate.
LERA MLS data last updated at August 3, 2026, 4:16 PM CT
Real Estate IDX Powered by iHomefinder