
4914 GEMSBUCK CHASE, SAN ANTONIO, TX 78251
Homes for sale in San Antonio.
Homes for sale in 78251.
List Price$294,000
4914 Gemsbuck Chase
San Antonio, TX 78251
Listing #1932770
4
Bedrooms
2 full
Bathrooms
2,078
Square Feet
House
Type
About This Property
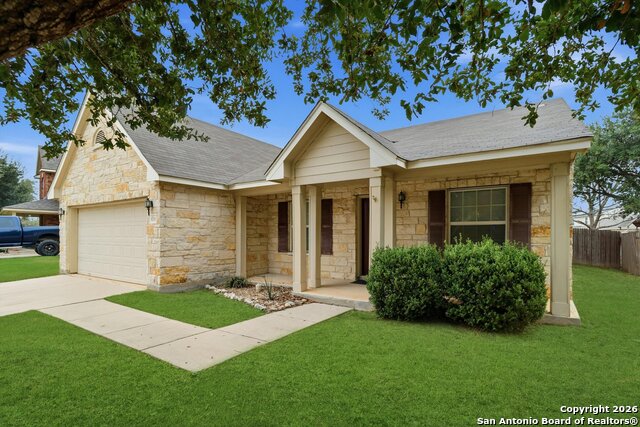
Beautiful single-story home in desirable Westover Valley. Inviting open floorplan designed for effortless living and entertaining. The spacious kitchen overlooks the family and breakfast areas with bar-height seating, featuring abundant cabinet and counter space and includes the refrigerator. A separate dining room adds flexibility for gatherings, while the study/office with French doors and a closet can easily serve as a fourth bedroom. Ceramic tile highlights wet areas, and the covered patio is perfect for relaxing or hosting BBQs, overlooking a great backyard ideal for pets or play. Conveniently located near SeaWorld, Hwy 151, Loop 410, and with an easy commute to Lackland AFB, this home blends comfort, function, and location in one exceptional opportunity.
Seller's Representative
Red Wagon Properties
Similar Listings


Schools
Walk Score

© 2026 LERA MLS. All rights reserved.
© 2026 LERA MLS. All rights reserved.
The data relating to real estate on this website comes in part from the Internet Data Exchange (IDX) Program of the LERA MLS. IDX information is provided exclusively for consumers' personal non-commercial use and may not be used for any purpose other than to identify prospective properties consumers may be interested in purchasing. All Information Is Deemed Reliable But Is Not Guaranteed Accurate.
LERA MLS data last updated at July 30, 2026, 4:19 PM CT
Real Estate IDX Powered by iHomefinder