
4911 SKY OAKS, SAN ANTONIO, TX 78253
Homes for sale in San Antonio.
Homes for sale in 78253.
List Price$301,000
4911 Sky Oaks
San Antonio, TX 78253


Listing #1969076
About This Property
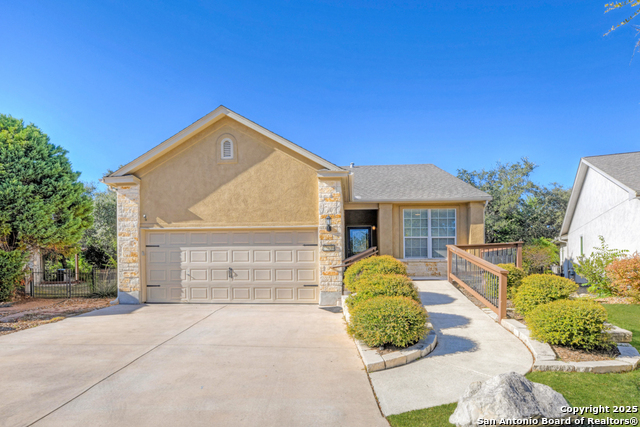
Welcome to Hill Country Retreat, one of San Antonio's most sought-after gated 55+ active adult communities! Nestled on a quiet cul-de-sac with only 5 homes, this beautifully maintained 3-bedroom home offers comfort, style, and easy living on a level lot with no steps at the front or back entry. The versatile third bedroom features a closet, making it ideal as a guest room, office, or hobby space. Inside, you'll love the wood-look tile flooring throughout for a seamless, low-maintenance finish. Fresh paint in the living area and hallway May 2026, adding a bright updated feel. The spacious kitchen is designed with convenience in mind, featuring under-cabinet lighting, upgraded Genie Drawers in the pantry and lower cabinets, added recessed lighting, a microwave replaced in 2025, and additional appliances updated approximately six years ago. At the back of the home, enjoy an added 120.5' sqft flex room or second living area with AC/heat - perfect for relaxing, entertaining, or enjoying the peaceful backyard views. Double sliding glass doors lead to a covered concrete patio and oversized backyard where you can watch birds and squirrels in a tranquil setting. The total sqft with the added flex space is 1513sqft. Additional highlights include a new roof in 2025 and Energy Star qualified construction for efficiency. An American Homeshield home warranty is included for the buyer. Enjoy resort-style living in Hill Country Retreat with many amenities including 2 outdoor pools, 1 indoor heated pool with spa, a fitness center with indoor walking track & exercise room, library, billiards, craft room, pickleball, tennis, bocce ball, trails and more! A community Activities Director will plan community wide events throughout the year and the home owners have created over 120 social group for your chance to participate in many activities. This welcoming lifestyle is waiting for you!
Listing Courtesy of Trudy Scott, Coldwell Banker D'Ann Harper (830) 377-1139
Property Features
Location Information
County
Bexar
MLS Area
0102
Neighborhood Amenities
Controlled Access, Pool, Tennis, Clubhouse, Jogging Tr
Subdivision
HILL COUNTRY RETREAT
Interior Features
Room Dimensions
Dining: 12x14, Living: 13x14, Kitchen: 17x10, MasterBR: 14x12, BR2: 10x9, BR3: 11x8
Fireplace Description
Not Applicable
Interior
One Living Area, Liv/Din Combo, Eat-In Kitchen, Two Eating Areas, Florida Room, Utility Room Inside, 1st Floor Lvl/No Steps, Open Floor Plan, All Bedrooms Downstairs
Heating
Central
Master Bedroom Description
DownStairs, Walk-In Closet, Ceiling Fan, Full Bath
Heating Fuel
Natural Gas
Master Bathroom Description
Shower Only, Double Vanity
Cooling
One Central
Has Dining Room
Yes
Floors
Ceramic Tile
Has Family Room
Yes
Accessibility
Grab Bars in Bathroom(s), No Carpet, No Steps Down, L
Exterior Features
Style
One Story
Electric Supplier
CPS
Construction
Pre-Owned
Parking Description
Two Car Garage
Exterior
Patio Slab, Covered Patio, Wrought Iron Fence, Sprinkler System, Double Pane Windows, Solar Screens, Has Gutters, Mature Trees
Has Garage
Yes
Manufacturer
Pulte
Garage Spaces
2
Foundation
Slab
Pool/Spa Description
None
Roof
Composition
Lot Size
0.186
Water / Sewer
Water System, Sewer System
Lot Description
Cul-de-Sac/Dead End
Water Supplier
SAWS
Is One Story
Yes
School
School District
Northside
Jr. High School
Dolph Briscoe
Elementary School
Cole
High School
Taft
Additional Information
Proposed Terms
Conventional, FHA, VA, Cash
Is Short Sale
No
Property Type
SFR
HOA Fee
$556.5
Property SubType
Single Family Detached
HOA Frequency
Quarterly
Year Built
2011
Miscellaneous
Home Service Plan
Status
New
Similar Listings
- NewVirtual Tour
$335,000
3 Beds
2 Baths
1,494 SqFt.
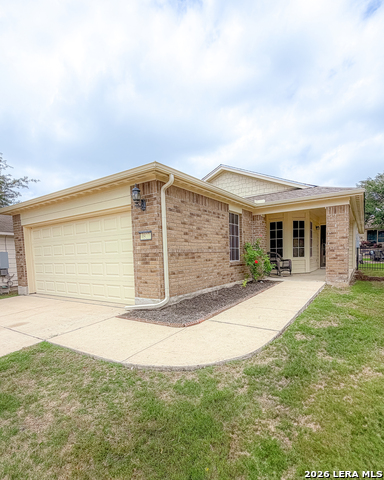
12806 Pronghorn Oak
San Antonio, TX 78253
#1966304
House

Listing Courtesy of Katheryn Powers, eXp Realty [email protected]
- NewVirtual Tour
$335,000
3 Beds
2 Baths
1,494 SqFt.
12806 Pronghorn Oak
San Antonio, TX 78253
#1966304
House
Listing Courtesy of Katheryn Powers, eXp Realty [email protected]



Mortgage Calculator
$1,404
per month
30 Year Fixed. 3.52% Interest Rate.
Principal + Interest
$1,084
Monthly Tax
$250
Monthly Insurance
$70
yrs
%
$
$
Based on a fully amortized fixed rate loan. Ask your agent for the tax rates in your area. Insurance estimate is based on an average cost, your final premium cost will be determined by the type of coverage you select. This program only provides an estimate.
Schools
Walk Score
© 2026 LERA MLS. All rights reserved.
© 2026 LERA MLS. All rights reserved.
The data relating to real estate on this website comes in part from the Internet Data Exchange (IDX) Program of the LERA MLS. IDX information is provided exclusively for consumers' personal non-commercial use and may not be used for any purpose other than to identify prospective properties consumers may be interested in purchasing. All Information Is Deemed Reliable But Is Not Guaranteed Accurate.
LERA MLS data last updated at May 22, 2026, 8:32 PM CT
Real Estate IDX Powered by iHomefinder