
4907 SUNDANCE HOLLOW LANE, KATY, TX 77494
Homes for sale in Katy.
Homes for sale in 77494.
4907 Sundance Hollow Lane
Katy, TX 77494
List Price$459,000


Listing #77250744
4
Bedrooms
2 full, 1 partial
Bathrooms
2,451
Square Feet
House
Type
About This Property
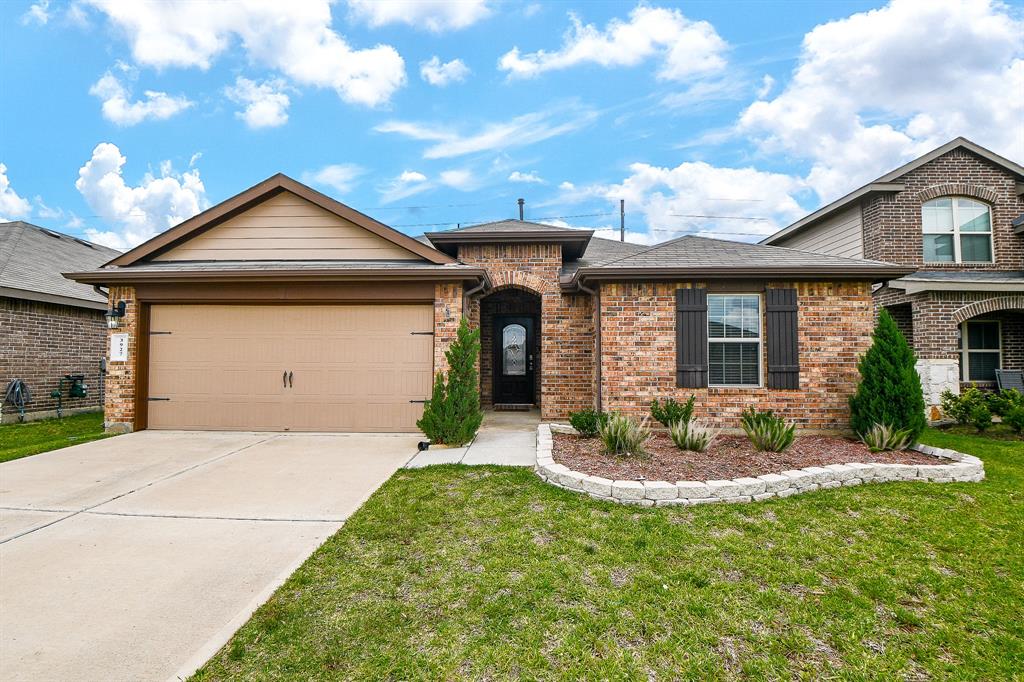
(RECENT PRICE ADJUSTMENT) WELCOME TO THE HIGHLY SOUGHT AFTER CINCO RANCH WEST COMMUNITY! Cinco Ranch West is a highly desirable area within the Cinco Ranch master-planned community in Katy, Texas. Community Features: - Cinco Ranch homes are zoned to top-rated Katy ISD schools. - This master-planned community is designed for today's family and life in mind, offering numerous parks, playgrounds, and recreational amenities. - Cinco Ranch has a host of amenities, including multiple pools, golf courses, and walking trails. - Located near the best health care systems, Cinco Ranch West is well-situated for access to shopping, dining, and entertainment. Come see this gorgeous home showcases as a spacious 4 bedroom, 2.5 bathroom with a large 2-car garage, that also features a large backyard including covered patio enclosure. Other great features this home offers are recent interior painting throughout, updated kitchen and primary bathroom, flooring upgrades, and much more.
Property Features
Location Information
County
Fort Bend
Subdivision
Cinco Ranch West Sec 9
MLS Area
Katy - Southwest
Directions
From I-10W, take Grand Parkway South - 99 South (exit 743B), Travel 2.8 miles and exit Cinco Ranch Blvd and make right, travel 1.9 miles and turn right onto Rivergreen Park Lane, make left Briarland Lane, then make left Claridge Park Lane and the property is on your right.
Latitude
29.729921
Master Planned Community
CINCO RANCH WEST
Longitude
-95.797108
Interior Features
Total Rooms
7
1/2 Baths
1
Room Descriptions
12x11 Bedroom, 12x11 Bedroom, 12x11 Bedroom, 14x12 Dining Room, 17x14 Primary Bedroom, 17x9 Breakfast, 19x17 Living Room
Has Fireplace
Yes
Interior
Double Vanity, Entrance Foyer, Granite Counters, High Ceilings, Soaking Tub, Separate Shower, Walk-In Pantry, Ceiling Fan(s), Programmable Thermostat
Exterior Features
Style
Traditional
Has a Pool
No
Stories
1
Acre Range
0 Up To 1/4 Acre
Is New Construction
No
Lot Description
Subdivision, Pond on Lot
Construction
Brick, Stone, Wood Siding
Lot Size in Acres
0.207
Parking Description
Attached, Garage
Lot Size in Sq. Ft.
8,999
Has Garage
Yes
Is One Story
Yes
Garage Spaces
2
School
School District
Katy
Middle School
BECKENDORFF JUNIOR HIGH SCHOOL
Elementary School
GRIFFIN ELEMENTARY SCHOOL (KATY)
High School
SEVEN LAKES HIGH SCHOOL
Additional Information
Finance Available
Cash, Conventional, FHA, VA Loan
Year Built
2002
Property Type
SFR
Status
Active
Property SubType
Detached
Similar Listings


Mortgage Calculator
$2,143
per month
30 Year Fixed. 3.52% Interest Rate.
Principal + Interest
$1,654
Monthly Tax
$382
Monthly Insurance
$107
yrs
%
$
$
Based on a fully amortized fixed rate loan. Ask your agent for the tax rates in your area. Insurance estimate is based on an average cost, your final premium cost will be determined by the type of coverage you select. This program only provides an estimate.
Schools
Walk Score
Real Estate IDX Powered by iHomefinder